
Sponsored Get a Survey — free quotes via ReallyMoving
4 bed property
Next Steps
Sponsored — free quotes via ReallyMoving
Get a Survey
Check the property matches the approved plans — compare up to 5 quotes
Our Summary
- Planning permission approved to create a spectacular 5,000 sq
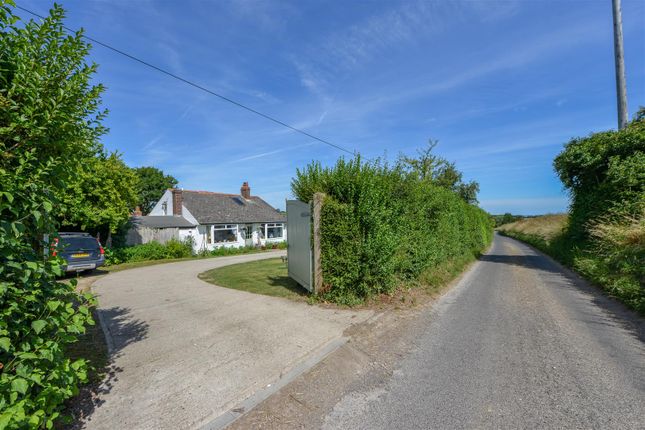
- 84 acres (TBV), Fourwinds presents a rare opportunity to acquire a detached chalet bungalow with planning permission already granted to create a truly outstanding contemporary family home
- The planning permission (Dover Planning Ref: 24/00189) allows for a comprehensive remodel and extension, creating an exceptional home of approximately 5,000 sq
- Outside, the mature grounds provide an exceptional setting, featuring extensive lawned gardens, mature trees, a wildflower meadow, ample parking, a detached garage and a substantial garden studio offering excellent potential as a home office, gym or creative workspace
- Whether you're looking for a modest home in a stunning setting from which to enjoy the good life, or an opportunity to create a bespoke Grand Designs-style home without the uncertainty of obtaining planning permission, Fourwinds offers an exceptional opportunity to bring a remarkable vision to life
- We always knew the property had incredible potential and secured planning permission for a stunning contemporary extension to create our forever home
Get alerted when similar properties are listed — Subscribe
Description
The property, Fourwinds, is a detached chalet bungalow occupying a generous plot of approximately 1.84 acres. It offers over 1,500 sq. ft. of versatile accommodation, including three/four bedrooms, two bathrooms, and two reception rooms. Existing features include extensive lawned gardens, mature trees, a wildflower meadow, ample parking, a detached garage, and a garden studio offering potential as a home office, gym, or creative workspace.
Planning permission is already granted to create a comprehensive remodel and extension, increasing the total living space to approximately 5,000 sq. ft. The proposed design features an open-plan kitchen, dining, and family room with a raised entertaining terrace, separate snug, family room, home office, utility room, four double bedrooms, and a luxurious principal suite with an en-suite and walk-in wardrobe.