
Sponsored Get a Survey — free quotes via ReallyMoving
5 bed detached house
Next Steps
Sponsored — free quotes via ReallyMoving
Get a Survey
Essential before buying a property with potential — compare up to 5 quotes free
Our Summary
- Two of the bedrooms have en-suites, one of which is a luxury contemporary en-suite bathroom, and there is potential for a downstairs bedroom with a wet room that is accessible from the kitchen
- With a separate, gated driveway and its own access, the coach house offers a unique opportunity for multi-generational living or potential for a rental income
- 37m (22'11" x 14'4") - A large space that has potential to be used as a third bedroom with some segmentation works
Get alerted when similar properties are listed — Subscribe
Description
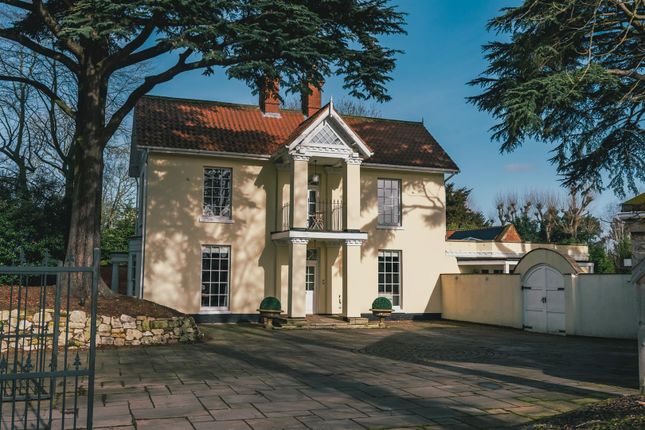
York House is a detached residence on a private half-acre plot in the village of Blyth, featuring a grand entrance with a double-height pillared façade and a welcoming vestibule. The property has five reception rooms, including a spacious lounge, elegant sitting room and dining room, and a homely snug with a library. The dining kitchen is a highlight, with a central island, natural light, and double patio doors leading to the gardens.
The first floor features a sumptuous master suite with an en-suite shower room and Juliet balcony, as well as two double bedrooms and a family bathroom. Two further bedrooms are located on the second floor. Yorkshire House sits behind electric gates, with an extensive driveway, parking, and a three-bay carport.
The grounds include a large lawn, patio, and wrap-around seating terrace. Tucked away within the grounds is a two/three-bedroom coach house with two en-suite bathrooms, separate kitchen, dining room, and lounge with an extended sun room.