
Sponsored Get a Survey — free quotes via ReallyMoving
3 bed detached house
Next Steps
Sponsored — free quotes via ReallyMoving
Get a Survey
Essential before buying a property with potential — compare up to 5 quotes free
Our Summary
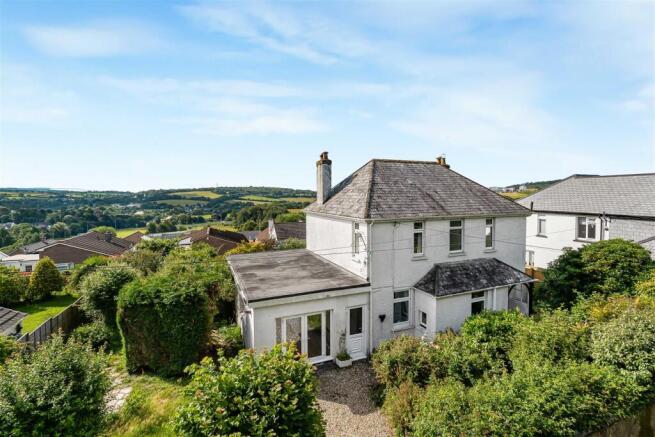
- The property enjoys attractive views across Tavistock and benefits from a wood-burning stove, conservatory, substantial utility room, attractive gardens and a large loft offering excellent potential for conversion, subject to any necessary planning consents
- Whilst some areas would benefit from modernisation, the property presents an excellent opportunity to create a superb family home in a desirable location
- A substantial loft space is accessed via a drop-down ladder and offers excellent scope for conversion, subject to any necessary planning consents
Get alerted when similar properties are listed — Subscribe
Description
The spacious detached family home is situated in an elevated position with far-reaching views across Tavistock, offering a blend of tradition and modern amenities. The property has a ground floor layout with a kitchen, breakfast room, dining room, sitting room conservatory, utility room, shower room, and stairs leading to a family bathroom, three double bedrooms, and a separate WC. The property also features a substantial loft space with excellent conversion potential, subject to planning consents.
Outside, there is a driveway with off-road parking, a gravel pathway, a raised decking area, a lawn, an ornamental pond, a gravel seating area, and mature shrubs, bushes, and plants, all wrapped around the property. The home is well-equipped with services including mains electricity, gas, water, and drainage, a gas-fired combi boiler for central heating and hot water, and standard broadband availability.