
Sponsored Get a Survey — free quotes via ReallyMoving
4 bed detached house
Next Steps
Sponsored — free quotes via ReallyMoving
Get a Survey
Check the property matches the approved plans — compare up to 5 quotes
Our Summary
- Potential for a roof terrace or first-floor extension, subject to consent
- Potential The thoughtfully designed extension also offers exciting future potential
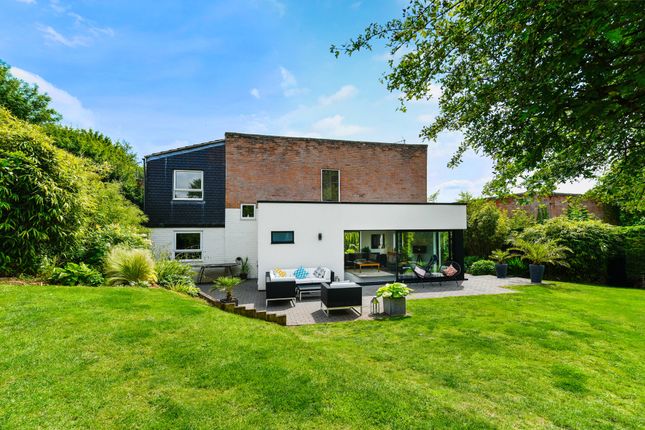
- The existing flat roof presents an opportunity, subject to the necessary consents, to create a wonderful roof terrace enjoying elevated views across the gardens and surrounding fields
- Furthermore, with the relevant planning permissions, there is scope for a first-floor extension above, allowing future owners the flexibility to further enhance and adapt the property to their own requirements
Get alerted when similar properties are listed — Subscribe
Description
The property is a beautifully presented and thoughtfully designed home that has been significantly extended to create a blend of contemporary living, privacy, and entertaining space. The ground floor features an open-plan kitchen and dining area with bi-fold doors leading to a tranquil front gravel garden and a spacious lounge with a multi-fuel stove focal point. A separate study, walk-in pantry/utility area, and cloakroom with WC complete the downstairs accommodation.
The first floor has four bedrooms, all with fitted wardrobes and recently fitted carpets, as well as a stylishly appointed family bathroom with underfloor heating and a heated towel rail. The property has beautifully established gardens with multiple seating areas, a single garage, and off-road parking. The rear garden receives sunshine throughout the afternoon and evening, and the accompanying green belt countryside offers an ever-changing outlook and regular visits from wildlife.