
>
Sponsored Get a Survey — free quotes via ReallyMoving
3 bed semi-detached house
The Crescent, East Hagbourne OX11
Planning
£400,000
Next Steps
Sponsored — free quotes via ReallyMoving
Get a Survey
Check the property matches the approved plans — compare up to 5 quotes
Our Summary
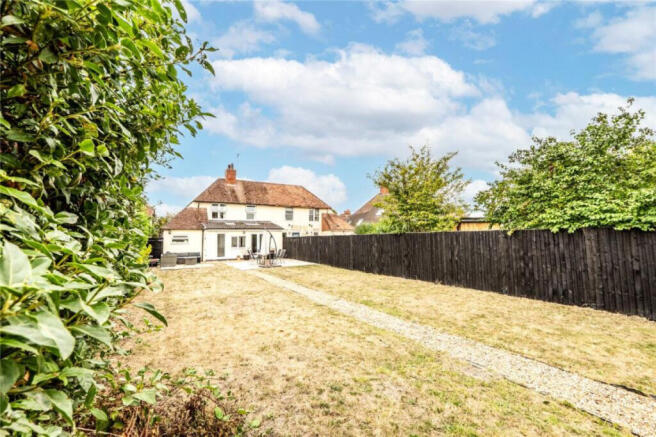
- The ground floor was extended to the rear with a spacious vaulted garden room addition with french doors opening to the rear garden, other points of note include gas central heating double glaze replacement windows and planning consent, granted in May 2026 for a side and rear extension to create four bedrooms two bathrooms and plan reception space under application P 26/S0348/HH The Crescent comprises of just 10 houses tucked away off New Road East Hagbourne
Get alerted when similar properties are listed — Subscribe
Description
The property is a semi-detached house with 90ft of rear garden space and partially stripped floorboards, high ceilings, and vaulted spaces, giving it a light and airy feel. The ground floor features a spacious, vaulted garden room with French doors leading to the rear garden. The house has gas central heating, double-glazed replacement windows, and planning consent for a proposed extension to create four bedrooms, two bathrooms, and more reception space.