
Sponsored Get a Survey — free quotes via ReallyMoving
6 bed detached house
Next Steps
Sponsored — free quotes via ReallyMoving
Get a Survey
Check the property matches the approved plans — compare up to 5 quotes
Our Summary
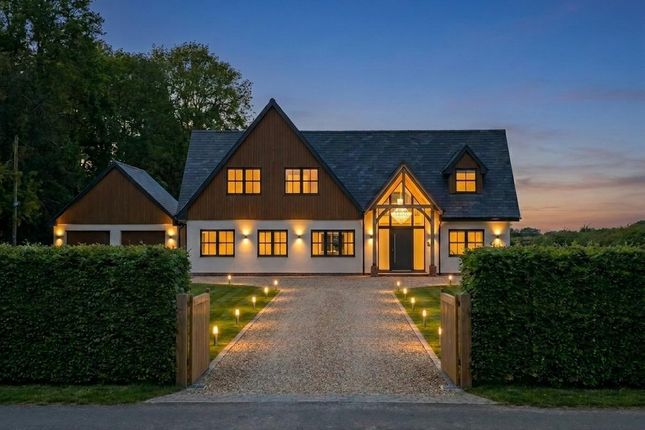
- The property was acquired by our client in 2024 when it took the form of a three-bedroom detached bungalow positioned at the centre of its plot – since then planning permission was obtained for a significant conversion programme to create a substantial five/six-bedroom family home which would marry well with its excellent location and its three quarters of an acre plot
- THE POTENTIAL If the property is completed to its approved specification and plans it will measure around 4065 square feet, with accommodation as follows: Ground floor: vaulted entrance hall, central open plan kitchen/living/dining room with large island, a guest suite with shower room, large utility room, a vast triple-aspect sitting room with sliding doors to the rear, a playroom, a snug, a study and a bathroom
- WORKS CARRIED OUT SO FAR As well as obtaining the planning permission, our clients have executed the bulk of the works including the sourcing and procurement of many big-ticket items, and we understand that great care and expense has been applied to the works carried out so far including: The property sits on a new-concrete subbase with Celotex insulation
- There is ample room on all elevations for landscaping to suit most requirements including space for a swimming pool (subject to planning)
- The original double garage has been left in situ, ready for further development
- crashing POINTS TO NOTE Planning permission for the property was obtained with Tendring District Council under application number 25/00488/FULHH
Get alerted when similar properties are listed — Subscribe
Description
The property is a substantial five to six-bedroom residential home situated on a 0.75-acre plot with an oak wood boundary. The house offers flexible accommodation with the potential to change the internal layout or add fixtures and fittings to suit the buyer's taste and budget. The existing accommodation includes a vaulted entrance hall, a triple-aspect sitting room, a master suite with en-suite bathroom and walk-in dressing room, three additional bedrooms, two with en-suites, and a playroom, snug, study, and guest suite.
The property has a new slate roof, solid oak front porch, UPVC sash windows, high-quality Oak effect cladding, and modern plumbing and electric systems. The grounds offer ample space for landscaping and potential room for a swimming pool, with an original double garage also on the site.