
Sponsored Get a Survey — free quotes via ReallyMoving
3 bed property
Next Steps
Sponsored — free quotes via ReallyMoving
Get a Survey
Check the property matches the approved plans — compare up to 5 quotes
Price History
Our Summary
- The ground floor layout offers excellent scope for reconfiguration or extension, subject to the necessary planning permissions, allowing future owners the opportunity to further enhance and tailor the property to their individual requirements
Get alerted when similar properties are listed — Subscribe
Description
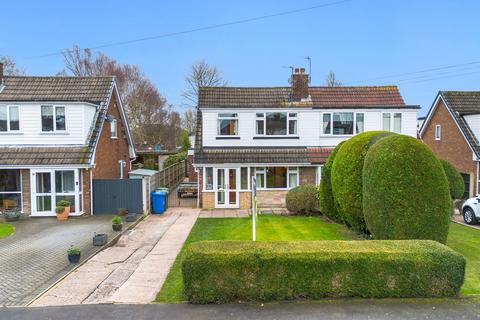
The property is a semi-detached home with three well-proportioned bedrooms, two bathrooms, and extended living areas. The principal living room is approximately 24 feet in length, featuring a feature fireplace and large window for natural light. A second reception room with a lantern ceiling and French doors leads to the garden, and a galley kitchen flows into a utility area with access to a modern ground floor shower room.
The first floor features three bedrooms and a three-piece family bathroom. The home has a spacious entrance hallway, double doors leading to the second reception room, and a staircase to the first floor. The property also has off-road parking for multiple vehicles, a patio area for external seating, and a generous freestanding outhouse for storage.
The rear garden is private, mainly laid to lawn with shrubbery, and has a driveway with off-road parking.