
Sponsored Get a Survey — free quotes via ReallyMoving
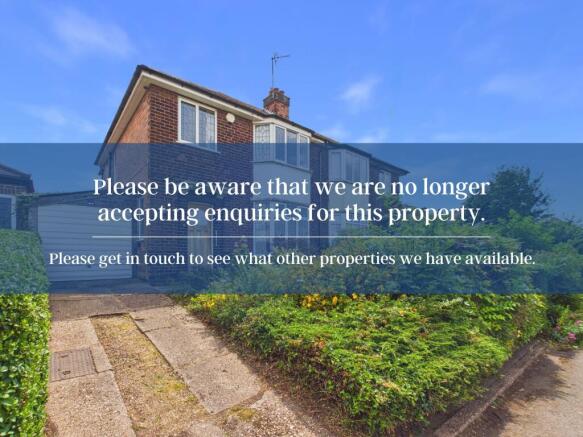
3 bed semi-detached house
Next Steps
Sponsored — free quotes via ReallyMoving
Get a Survey
Check the property matches the approved plans — compare up to 5 quotes
Our Summary
- Traditional semi-detached family home with lots of potential
- Guide price £260,000-£270,000 Welcome to this three-bedroom semi-detached home, situated in a popular residential location close to Mapperley, Woodthorpe and Arnold’s excellent range of amenities, well-regarded schools and regular public transport links into the City Centre Available with no upward chain, the property offers spacious accommodation throughout together with excellent scope for personalisation, making it an ideal purchase for those looking to create a home tailored to their own tastesThe property is entered via a bright and spacious entrance hallway featuring attractive wooden flooring, a side window allowing additional natural light and a staircase with a white-painted balustrade
- Of considerable further note is the generous loft space, which is partially boarded for storage and presents lots of further potential for a future project (subject to feasibility checks, the neccessary planning and required works)
- Outside, the rear garden is south-easterly facing and mainly lawned - enjoying a good degree of privacy thanks to the established tree-lined backdrop and offering excellent scope for further landscaping to suit individual preferences
Get alerted when similar properties are listed — Subscribe
Description
The property is a three-bedroom semi-detached home with a guide price of £260,000-£270,000. It features a spacious entrance hallway with wooden flooring and a staircase with a white-painted balustrade. The ground floor also includes a useful WC and two reception rooms, one with a gas fire and a feature bay window, and the other with a fireplace and patio doors leading to the rear garden.
The kitchen is fitted with wood-finish wall and base units, solid stone worktops, and an integrated fridge, with access to the outside via a door. Upstairs, there are three bedrooms and a modern four-piece family bathroom with a corner shower enclosure and a separate bath. The loft space is partially boarded for storage and presents potential for further development.
The rear garden is south-easterly facing, mainly lawned, and offers scope for further landscaping, with mature planting and a driveway leading to the garage.