
Sponsored Get a Survey — free quotes via ReallyMoving
4 bed detached house
Next Steps
Sponsored — free quotes via ReallyMoving
Get a Survey
Essential before buying a property with potential — compare up to 5 quotes free
Our Summary
- Annexe potential (stpp)
Get alerted when similar properties are listed — Subscribe
Description
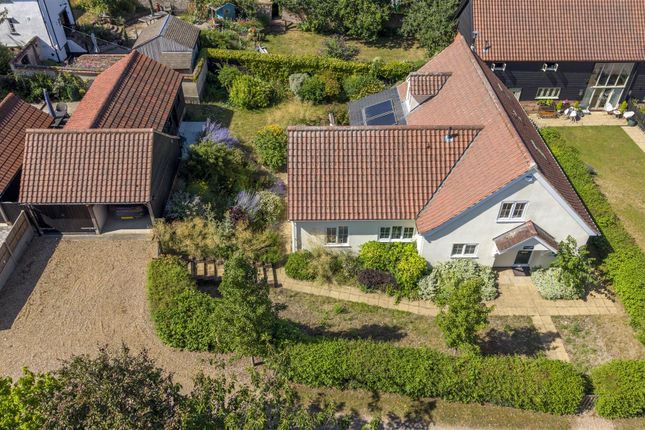
The property is a detached home with approximately 2690.97 sq ft of accommodation, built with traditional brick construction and a tiled roof, with a rendered exterior. The property has a mixed stone and shingle exterior to the garden room, while the rear elevation featuresatively large patios and seating areas on multiple levels. Internally, the property boasts a bespoke kitchen, a triple-aspect sitting room with a fireplace and a garden room, as well as a generously sized ground floor bedroom and bathroom.
There is also a utility room, a storage cupboard, and a main reception hall with a grand staircase. The first floor features a spacious landing, three double bedrooms, and a principal suite with an en-suite shower room. Externally, there is extensive parking, a detached garage and carport, a workshop, and beautifully landscaped gardens with mature trees, specimen shrubs, and colourful borders.