
Sponsored Get a Survey — free quotes via ReallyMoving
5 bed detached house
Next Steps
Sponsored — free quotes via ReallyMoving
Get a Survey
Essential before buying a property with potential — compare up to 5 quotes free
Our Summary
- The accommodation extends over three levels and provides a particularly adaptable layout, well suited to family occupation while equally lending itself to alternative uses such as guest accommodation, subject to the necessary permissions
- Above, the loft level is fully boarded with two skylights, offering scope for potential development
Get alerted when similar properties are listed — Subscribe
Description
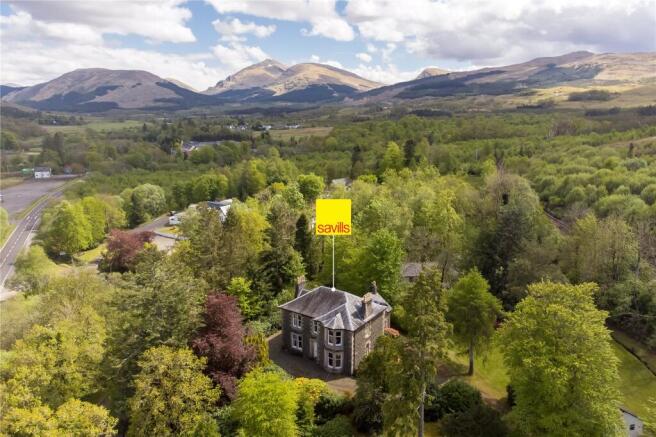
Glenlyon House is a detached country residence built circa 1885, situated on a 1.1-acre plot within the Argyllshire village of Dalmally. The property, constructed from the late 19th century, retains plenty of original architectural features, including a beautifully crafted pitch pine staircase, intricate cornicing, traditional sash and case windows, fireplaces of cast iron, and panelled internal doors with decorative detailing. The accommodation spans three levels, offering a flexible layout that can cater to both family occupation and alternative uses, such as guest accommodation, subject to necessary permissions.
The property features a mix of ground-floor reception rooms, a spacious breakfast room, utility room, pantry, and rear hall, as well as a large shower room, spacious bedrooms, and a drawing room with a bay window. A sweeping gravel driveway leads to a detached double garage, and the gardens are laid to lawn with established trees and shrubs, offering a high degree of privacy. Above the main house, the loft level is fully boarded and offers potential for development.