
Sponsored Get a Survey — free quotes via ReallyMoving
6 bed detached house
Next Steps
Sponsored — free quotes via ReallyMoving
Get a Survey
Essential before buying a property with potential — compare up to 5 quotes free
Our Summary
- The current owners have undertaken a comprehensive and sympathetic restoration project, including extensive work to the roof, re-wiring and re-plumbing as well as a new kitchen and all new bathrooms
Get alerted when similar properties are listed — Subscribe
Description
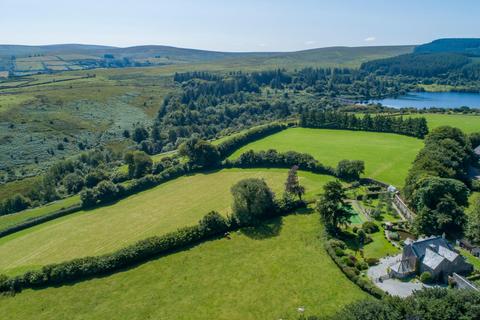
Thornworthy House is a classic granite-built house with an imposing architectural style and original sash windows. The house features a large open-plan kitchen and breakfast room with an Aga, gas hob, and two dishwashers, as well as a beautifully presented snug with a wood burner. The formal dining room has a granite fireplace with a wood burner, and a connecting door to the kitchen and breakfast room.
The drawing room enjoys south-facing views over the established gardens, pond, and moorland. A garden room with a timber roof and panoramic views extends beyond the drawing room, and the cellar has been converted into a treatment room with a velux window. The first and second floors offer a range of south-facing bedrooms, including a principal bedroom with an exceptional en-suite bathroom.
Ancillary accommodation is provided in Barn Cottage and The Bothy, both of which have been transformed and finished to a high standard. The outbuildings include three stables and a tack room, offering ample storage for logs and garden machinery. The formal gardens cover the front of the house and south side, with a pond, summer house, and a recently built kitchen garden.
The land extends to about 4.42 acres and features paddocks, field shelters, and a tennis court.