
Sponsored Get a Survey — free quotes via ReallyMoving
4 bed detached house
Next Steps
Sponsored — free quotes via ReallyMoving
Get a Survey
Check the property matches the approved plans — compare up to 5 quotes
Our Summary
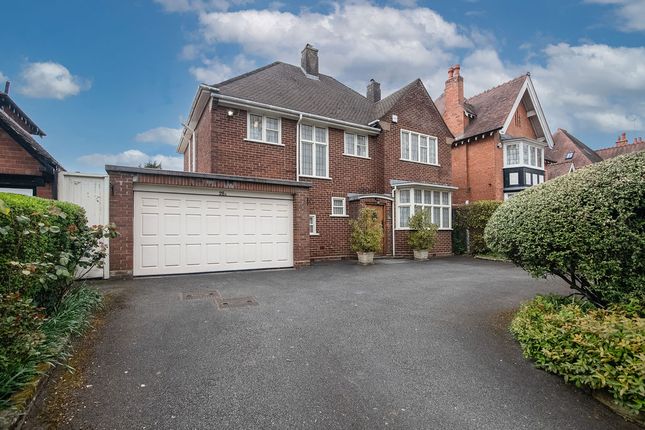
- 2-minute walk to Solihull Train Station with direct links to Birmingham and LondonExceptional mature west-facing rear garden and generous overall plotOutstanding potential to modernise, remodel and extend (STPP)Large private driveway with attached double garageImpressive through lounge/dining room extending to almost 26ft (8m)Separate sun room overlooking the rear gardenSpacious breakfast kitchen with a separate dining areaFour bedrooms plus office/storage roomPrincipal bedroom with en suite shower roomLoft space offering further potentialElegant entrance hall with sweeping staircaseRare long-term family home opportunity in a premier locationNo chainEPC Rating: D Occupying a superb mature plot on one of Solihull’s most desirable residential roads, this substantial detached family residence presents a rare opportunity to acquire a beautifully maintained home with exceptional scope to modernise and create a truly outstanding long-term family property
- A family bathroom and separate WC complete the accommodation, whilst the loft space provides further storage and future potential, subject to the necessary consents
- The size of the plot also presents exciting potential for enlargement or reconfiguration, subject to planning permission
- Having been lovingly cared for over many years, the property could now benefit from cosmetic updating, offering purchasers the exciting opportunity to design and modernise a substantial home to their own specification in one of Solihull’s premier addresses
Get alerted when similar properties are listed — Subscribe
Description
This substantial detached family residence occupies a mature plot on Ashleigh Road in the heart of Solihull, extending to approximately 2,517 sq ft. The property features a large west-facing rear garden, a private driveway with attached double garage, and a generous overall plot with outstanding potential to modernise and extend. The interior includes an impressive through lounge/dining room, a separate sun room, a spacious breakfast kitchen with a separate dining area, four bedrooms, a principal bedroom with en suite shower room, a loft space, and an elegant entrance hall with a sweeping staircase.
A further office/storage room and separate WC add to the practicality of the accommodation.