
Sponsored Get a Survey — free quotes via ReallyMoving
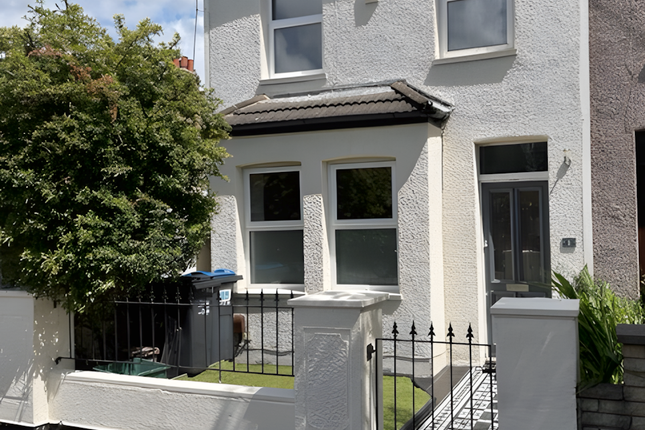
2 bed terraced house
Next Steps
Sponsored — free quotes via ReallyMoving
Get a Survey
Check the property matches the approved plans — compare up to 5 quotes
Our Summary
- Planning permission for roof extension master bedroom and ensuite
- Planning permission has been granted for a loft conversion to add a further floor, providing a master bedroom and en-suite, offering scope for the property to grow with a family
Get alerted when similar properties are listed — Subscribe
Description
The property is an end of terrace period house in the Battles area of Wimbledon, tastefully decorated throughout. The ground floor features a large kitchen-diner with bi-fold doors to a garden, a sitting area, and a front room with a feature fireplace and large window. The kitchen includes a gas hob, self-cleaning oven, washing machine, dishwasher, and fridge-freezer.
Upstairs, there are two double bedrooms, including a main bedroom with a dual-aspect and a fully tiled bathroom with a bath, shower, vanity unit, and WC. The property also has planning permission for a loft conversion to add a further floor, providing a master bedroom and en-suite.