
Sponsored Get a Survey — free quotes via ReallyMoving
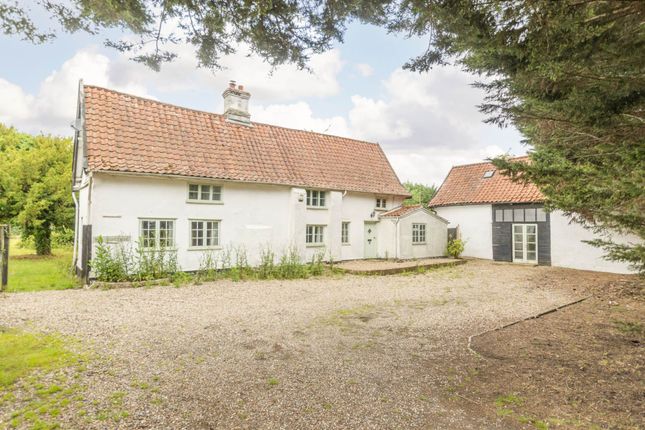
4 bed detached house
Next Steps
Sponsored — free quotes via ReallyMoving
Get a Survey
Check the property matches the approved plans — compare up to 5 quotes
Our Summary
- Impressive detached outbuilding 1,110 sq ft (approx) with potential for conversion (subject to pla
- Offering exceptional flexibility, the barn could, subject to the necessary planning permissions, be converted into a self-contained annex, home office, studio, workshop or a variety of other uses
Get alerted when similar properties are listed — Subscribe
Description
The property occupies a plot of approximately 0.75 acres and offers over 2,000 sq. Ft. Of accommodation. The cottage features a Grade II Listed period design with exposed beams, feature fireplaces, and period detailing throughout.
The ground floor includes a kitchen with a range of units, integrated appliances, and French doors to the rear gardens, as well as a dining room with a fireplace and exposed beams. There is also a utility room, a cloakroom, and a generous walk-in pantry. The ground floor also includes a snug/family room, a sitting room, and a study with French doors leading outside.
A staircase leads to the first floor, where there are three double bedrooms, a large family bathroom, and a principal bedroom with a part vaulted ceiling and triple aspect outlook. Outside, there is a detached barn offering approximately 1,110 sq. Ft.
Of space, which could be converted subject to planning permissions. Additional features include a garage, carport, and a large shingle driveway, along with a patio terrace, extensive lawns, and a well within the garden.