
Sponsored Get a Survey — free quotes via ReallyMoving
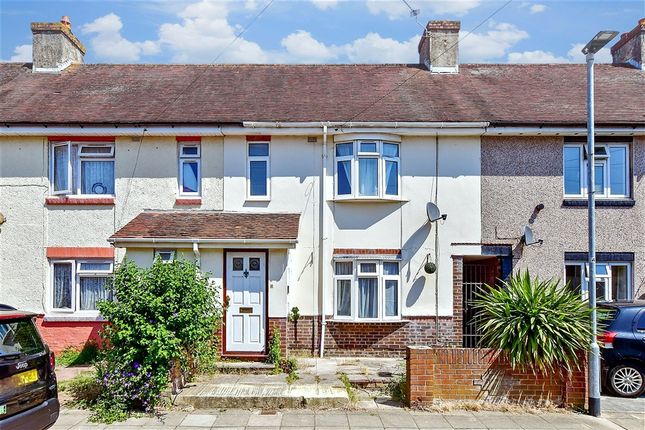
4 bed terraced house
Next Steps
Sponsored — free quotes via ReallyMoving
Get a Survey
Check the property matches the approved plans — compare up to 5 quotes
Our Summary
- Scope to extend with rear extension with planning permission
- With scope to extend, with planning permission, this well-presented home is perfect for growing families & one not to be missed
Get alerted when similar properties are listed — Subscribe
Description
The property is a four-bedroom terraced house over two floors with a convenient downstairs family bathroom and upstairs cloakroom. The accommodation includes an entrance porch, hallway, lounge/dining area, kitchen, and four bedrooms. Additional features include a rear garden, front forecourt, and scope to extend with planning permission.
Room sizes vary, with the lounge/dining area measuring approximately 22'9 x 9'3, the kitchen measuring approximately 13'2 x 8'4, and the bedrooms ranging from approximately 8'11 x 6'11 to 12'4 x 11'2.