
Sponsored Get a Survey — free quotes via ReallyMoving
5 bed detached house
Next Steps
Sponsored — free quotes via ReallyMoving
Get a Survey
Check the property matches the approved plans — compare up to 5 quotes
Our Summary
- Planning consent approved for conversion of outbuildings
- The barn conversion/homestead has planning consent granted for a substantial single storey extension (which expires in October 2026)
- For sale with no upward chain Accommodation - The homestead is a Grade II listed barn conversion, converted in around 2005 and although perfectly habitable, would now benefit from some upgrading
- Planning consent has been obtained for a substantial single storey extension and information relating to this can be found on the South Derbyshire District Council planning portal using reference; DMPA/2023/1091
- Buildings - There is an extensive range of buildings, both traditional and modern, these offer potential for a range of uses and already have planning consent to convert to residential units if preferred
- Flood Risk Report Available - Those concerned about the potential flood risk from the nearby River Trent will be content to have sight of the flood risk report which was prepared at the time of the planning consent and confirms a minimal risk from flooding on the development
- Local Authority And Council Tax Band - South Derbyshire District Council Council Tax Band - E Planning Information - Ground floor extension to the farmhouse - DMPA/2023/1091 It should be noted there is also planning consent granted to convert the barns into residential dwellings
Get alerted when similar properties are listed — Subscribe
Description
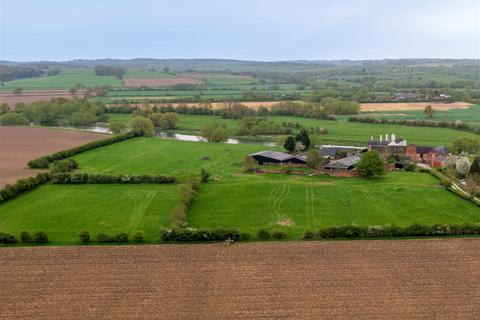
The property is a Grade II listed barn conversion situated close to the River Trent, accompanied by an extensive range of traditional brick and modern outbuildings on 11.12 acres of land. The barn conversion has planning consent for a substantial single-storey extension, which expires in October 2026. The property features a range of outbuildings, some with existing planning consent for conversion, offering potential for various uses for hobby and leisure interests.
The homestead has a spacious interior, including a kitchen, pantry/utility room, dining room, lounge, and four bedrooms, with a family bathroom and en-suite bathroom off the master bedroom. The property also has a large formal garden with patio seating, predominantly laid to lawn, and a pedestrian path leading out to the lane. The site includes a range of traditional and modern buildings, including barns, a walled garden area, and two large modern steel-framed agricultural sheds.