
Sponsored Get a Survey — free quotes via ReallyMoving
5 bed detached house
Next Steps
Sponsored — free quotes via ReallyMoving
Get a Survey
Check the property matches the approved plans — compare up to 5 quotes
Our Summary
- Planning Application Number: PL/2023/00456/CLOPUD
Get alerted when similar properties are listed — Subscribe
Description
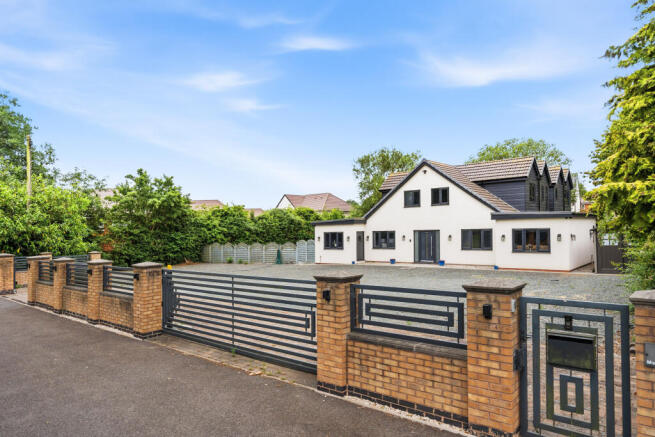
The property is a detached 5/6 bedroom family home with a total accommodation area of approximately 3554 sq ft. Upon arrival, the spacious driveway offers parking for multiple vehicles. The hallway is spacious and provides access to all reception rooms on the ground floor, including a play room, living room, kitchen, utility, cloakroom, and study.
There are two ground floor bedrooms, one of which has an en-suite shower room and views of the rear garden. A central staircase leads to the first floor galleried landing, where four bedrooms are located, each with fitted wardrobes and an en-suite shower room. The first floor also has a total floor area of approximately xxx sq ft (not specified).
The rear garden is a great size, providing different pockets of space to enjoy, including a patio that can be accessed via the living room and kitchen.