
Sponsored Get a Survey — free quotes via ReallyMoving
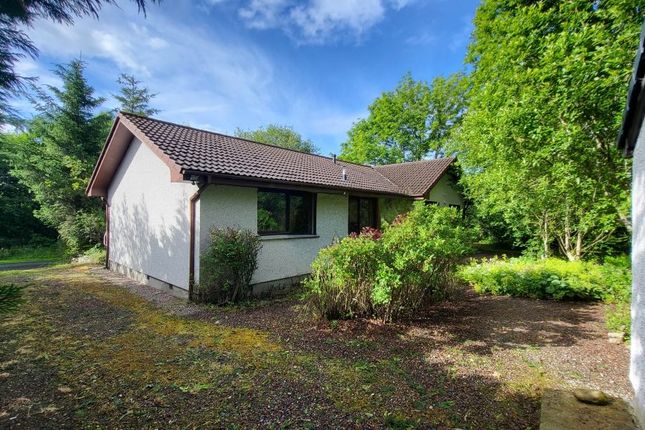
3 bed bungalow
Next Steps
Sponsored — free quotes via ReallyMoving
Get a Survey
Essential before buying a property with potential — compare up to 5 quotes free
Our Summary
- Scope for upgrading
- While the property would benefit from a degree of upgrading, it presents an exciting opportunity for a purchaser to modernise and personalise to their own taste
- With its generous accommodation, excellent layout, and extensive garden grounds full of potential, this bungalow represents a wonderful prospect for those seeking a home in a peaceful yet accessible location
Get alerted when similar properties are listed — Subscribe
Description
Occupying a secluded plot, the property is surrounded by an informal garden with mature trees and established shrubs. A gravel driveway leads to the garage, which is accessed via a smart uPVC front door. The interior features a spacious vestibule, a glazed inner door that leads into the main hallway, and a triple-pane window in the large front lounge.
The lounge has a tiled open fireplace, and the adjacent dining area has a window overlooking the side garden. The dining kitchen is equipped with cream gloss units, marble worktops, and integrated appliances, including a four-ring hob, double oven, and Bosch fridge freezer. A utility room is located off the kitchen, providing additional storage and housing the central heating boiler.
Three double bedrooms are located on the other side of the hallway, each with built-in wardrobes, and the principal bedroom has an en-suite shower room. The family bathroom is similarly appointed and has a separate shower cubicle. The approximate room dimensions are listed below: Vestibule 1.9m x 1.47m, Lounge 6.00m x 3.80m, Dining room 3.83m x 2.78m, Kitchen 6.00m x 2.86m, Utility room 3.06m x 1.47m, Bathroom 3.08m x 2.03m, Bedroom 1 3.91m x 3.00m, Ensuite 3.00m x 1.30m, Bedroom 2 3.35m x 2.93m, Bedroom 3 3.75m x 3.16m.