
Sponsored Get a Survey — free quotes via ReallyMoving
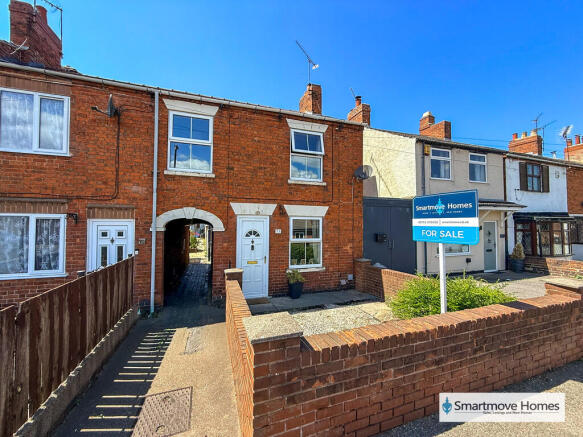
3 bed end of terrace house
Next Steps
Sponsored — free quotes via ReallyMoving
Get a Survey
Check the property matches the approved plans — compare up to 5 quotes
Our Summary
- To the first floor landing there are three bedrooms and bathroom suite, outside there is a large enclosed garden and the potential for off road parking to the front subject to planning permissions
- To the front there is a low maintenance fore garden with a brick wall surround which has the potential for off road parking subject to planning permission
Get alerted when similar properties are listed — Subscribe
Description
The property is a three bedroom end terrace house with a living room, separate dining room, and kitchen on the ground floor, and three bedrooms and a bathroom suite on the first floor landing. The ground floor features laminate flooring, central heating radiators, and a fitted kitchen with matching wall and base units. On the first floor, the three bedrooms have central heating radiators, and the bathroom suite includes a fitted bath, electric shower over, WC, and pedestal wash basin.
The property also has a large enclosed rear garden with a patio, laid lawn, and outside lighting, as well as a low-maintenance front garden with the potential for off-road parking subject to planning permission.