
Sponsored Get a Survey — free quotes via ReallyMoving
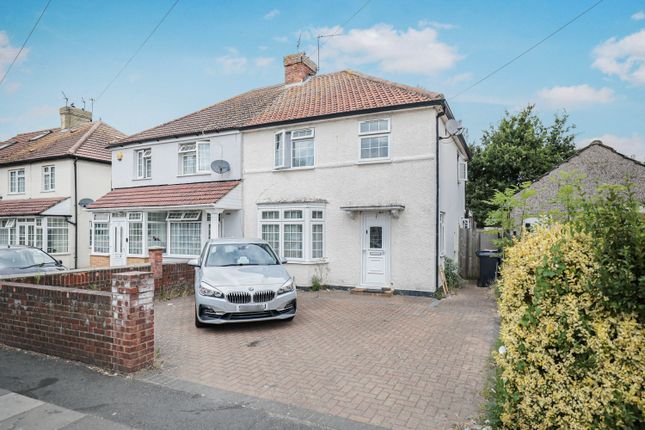
3 bed semi-detached house
Next Steps
Sponsored — free quotes via ReallyMoving
Get a Survey
Check the property matches the approved plans — compare up to 5 quotes
Our Summary
- Long rear garden plus a driveway for several cars and side access In need of modernisation, priced t
- In need of modernisation, priced to reflect it
- Further scope to extend into the loft or replace the conservatory with a full extension, subject to
- The property is tenanted and needs modernising
- If you want something to put your own stamp on rather than pay a premium for someone else's finish, this is exactly that
- Subject to the usual planning permissions and consents, there is scope to convert the loft and add bedroom space above, and scope to replace the conservatory with a full solid rear extension rather than a glazed one
Get alerted when similar properties are listed — Subscribe
Description
The property is a large, extended house with 1,383 square feet of living space. The ground floor features a front reception room, a dining room, a kitchen, a utility room, a conservatory, and a further room with a shower room. The conservatory is approximately 20 feet long and opens onto the garden.
Upstairs, there are three bedrooms and a family bathroom. The property has a rear garden of approximately 24 feet by 19 feet and a driveway with room for several cars. There is also a side access to the property, allowing for easy access to the rear without going through the house.
The loft has potential for conversion into additional bedroom space, subject to planning permissions and consents. The property is situated on a generous plot with a large garden and a driveway, and is located near Southall station, which is on the Elizabeth line.