
Sponsored Get a Survey — free quotes via ReallyMoving
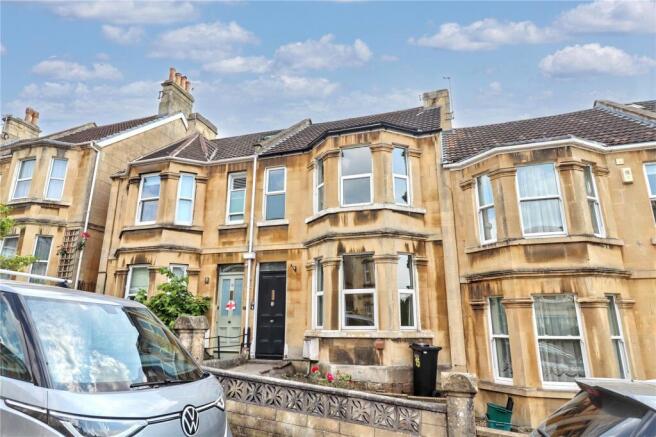
3 bed terraced house
Next Steps
Sponsored — free quotes via ReallyMoving
Get a Survey
Essential before buying a property with potential — compare up to 5 quotes free
Price History
Our Summary
- Updating required
- Now needing upgrading but priced accordingly
- Further reconfiguration or extension potential judging by neighbours efforts
Get alerted when similar properties are listed — Subscribe
Description
This Victorian terraced family home spans 1242sqft over three floors, with a south-facing rear garden and a detached single garage. The ground floor features an open-plan pair of receptions, a kitchen, cellar access, and a store. The first floor contains three bedrooms, a bathroom, and a separate WC.
The second floor has a loft room with a very steep staircase. The property has double glazing and gas central heating, and there is potential for further reconfiguration or extension. The rear garden measures 54ft x 16ft, including the garage footprint, and the detached garage has internal measurements of 15ft5 x 8ft2.