
Sponsored Get a Survey — free quotes via ReallyMoving
4 bed detached house
Next Steps
Sponsored — free quotes via ReallyMoving
Get a Survey
Essential before buying a property with potential — compare up to 5 quotes free
Our Summary
- Flexible ground floor layout featuring a principal bedroom, additional double bedroom/study, shower/utility room, cloakroom, and potential for a studio/annex (subject to permissions)
- There is a second entrance door at the front of the property, and due to its versatile layout, there is potential create a ground floor studio/annex (subject to the usual permissions)
Get alerted when similar properties are listed — Subscribe
Description
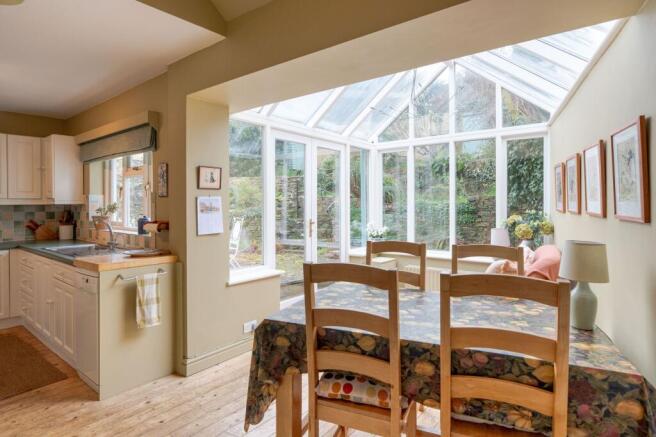
The property is a nearly 1500 Sq Ft period home composed of interconnected living areas and four well-proportioned bedrooms across two floors. The ground floor features a double bedroom/study, a large principal bedroom, a ground floor shower/utility room, and a separate cloakroom. The first floor contains a main living space with a raised, south-facing rear garden, a spacious sitting room with a feature fireplace, a kitchen/dining/family room, and a glass extension.
There are two further bedrooms on the first floor, a family bathroom, and a separate double room with fitted wardrobes. The property has a tiered south-facing rear garden with a large patio, lawned sections, planted borders, a storage shed, and attractive dry-stone walls.