
Sponsored Get a Survey — free quotes via ReallyMoving
4 bed detached house
Next Steps
Sponsored — free quotes via ReallyMoving
Get a Survey
Check the property matches the approved plans — compare up to 5 quotes
Our Summary
- Planning permission granted to create a principal suite
- Planning permission has already been granted to create an en-suite bathroom and walk-in wardrobe, offering the opportunity to transform the principal bedroom into an impressive suite tailored to future owners' requirements
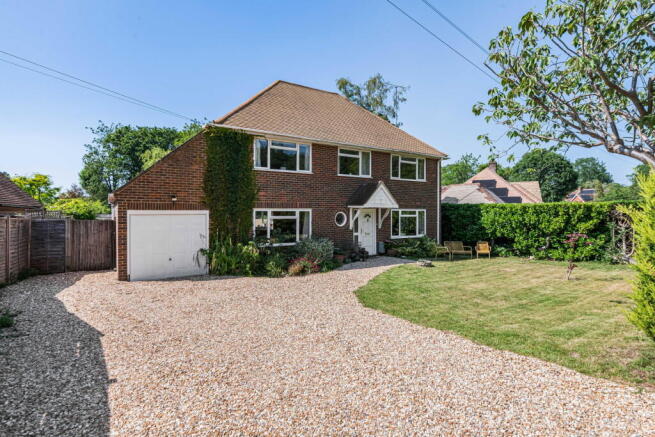
- To the front, a substantial gravel driveway provides extensive off-street parking and leads to the integral garage, offering excellent storage and further potential for enlargement or reconfiguration, subject to the necessary consents
- Rose Mullion combines generous family accommodation, a highly desirable village setting and outstanding potential for future enhancement, creating a home that is equally appealing today and well placed for the years ahead
Get alerted when similar properties are listed — Subscribe
Description
The property sits on a generous plot on Grove Road, one of Cranleigh's most sought-after residential addresses, with the High Street within easy walking distance. The house features a recently fitted solid oak kitchen with contemporary cabinetry and large windows providing natural light and views of the rear garden. A conservatory and utility area offer additional living space, while a reception hall leads to a triple-aspect sitting room with sliding doors to the rear terrace.
A separate home office is positioned beyond the integral garage. The first floor provides four well-proportioned double bedrooms, served by a spacious family bathroom, and planning permission has been granted to create an en-suite bathroom and walk-in wardrobe in the principal bedroom. The rear garden is extensive, with approximately 130 feet of mature trees, colourful borders, and well-stocked planting, and a generous stone terrace ideal for outdoor dining.
A substantial gravel driveway provides off-street parking and leads to the integral garage.