
Sponsored Get a Survey — free quotes via ReallyMoving
3 bed terraced house
Next Steps
Sponsored — free quotes via ReallyMoving
Get a Survey
Essential before buying a property with potential — compare up to 5 quotes free
Our Summary
- The kitchen, which would benefit from modernisation, currently comprises a Belfast one-and-a-half bowl sink, space for an electric cooker, plumbing for a washing machine, a wall-mounted Vaillant combination boiler, a uPVC double-glazed window to the side elevation, and a folding door to the bathroom
- The bathroom offers scope for improvement, and is currently fitted with a bath, separate shower cubicle with mixer shower, pedestal wash basin, low-level WC, radiator, and uPVC double-glazed windows to both the side and rear elevations Ascending to the first floor, Bedroom one is a superb master bedroom with a uPVC double-glazed window to the rear elevation, an original period fireplace, radiator and a door leading to the en-suite WC
- Plans were previously drawn up with a view to extending and reconfiguring the kitchen and bathroom
Get alerted when similar properties are listed — Subscribe
Description
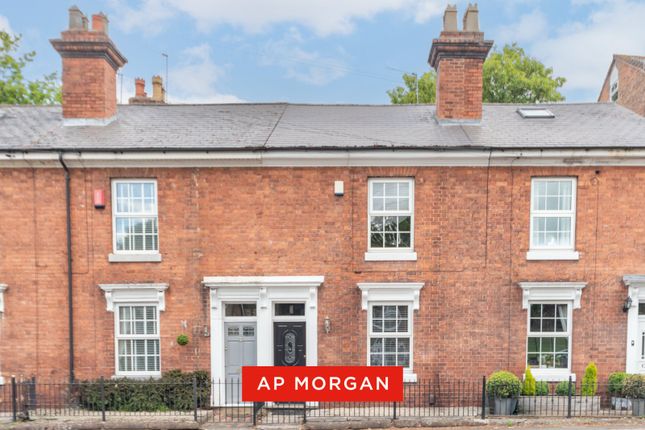
This property is a three-bedroom, period terraced home with an abundance of character. It features two spacious reception rooms, a ground floor bathroom, master en-suite WC, eaves storage, a cellar, and a low-maintenance rear garden with a secondary raised garden area. Inside, the property includes a paved front garden and entrance porch, a reception hallway with wood-effect laminate flooring, and two substantial reception rooms.
The kitchen and bathroom are dated and in need of modernization. There are three sizeable double bedrooms, including a master bedroom with an en-suite WC, a ground floor bathroom, and a dressing room/study. The property also benefits from a secondary raised garden area accessible via a shared passageway.