
Sponsored Get a Survey — free quotes via ReallyMoving
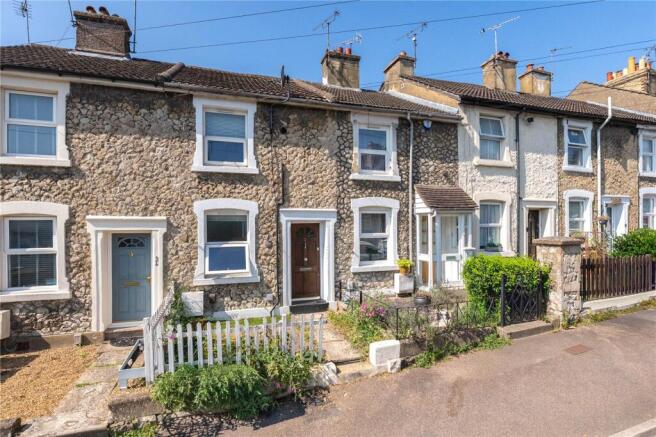
2 bed terraced house
Next Steps
Sponsored — free quotes via ReallyMoving
Get a Survey
Essential before buying a property with potential — compare up to 5 quotes free
Our Summary
- For those with a vision for something larger, there is also the exciting potential to open up the ground floor entirely — knocking through to create a fully open-plan living space, or relocating the kitchen into the existing utility room extension to create an even more impressive kitchen diner at the rear
- To the rear, the enclosed garden offers a private outdoor space with excellent potential — a blank canvas for anyone looking to create something special, with fencing providing a good degree of seclusion
Get alerted when similar properties are listed — Subscribe
Description
The property is a two-bedroom Victorian terraced home with a generous kitchen diner, utility room extension, and downstairs WC. The ground floor layout features a comfortable living room, a spacious kitchen diner, and a utility room. The basement provides excellent additional storage.
Upstairs, the principal bedroom is a generous double, and the second bedroom is a well-proportioned room. The family bathroom serves both bedrooms. The property has an enclosed rear garden and a boiler that has been recently serviced.