
Sponsored Get a Survey — free quotes via ReallyMoving
3 bed terraced house
Next Steps
Sponsored — free quotes via ReallyMoving
Get a Survey
Check the property matches the approved plans — compare up to 5 quotes
Our Summary
- Planning permission to extend in to the loft
- The first floor offers three well-appointed bedrooms alongside a stylish family bathroom and there are approved plans to extend in to the loft, offering the potential to construct a plush master suite complete with luxury en-suite shower room
Get alerted when similar properties are listed — Subscribe
Description
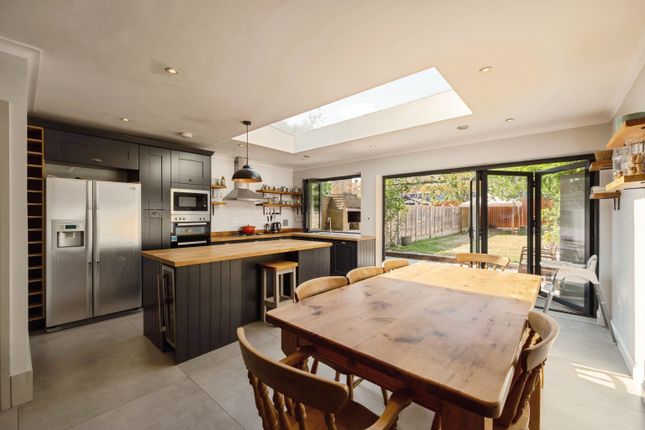
The property is a three-bedroom Victorian mid-terrace home with a single bay-fronted façade and approximately 1,300 sq ft of accommodation. It features a 6m rear extension with a breathtaking open-plan kitchen and dining space, expansive bi-folding doors, and a skylight. The spacious front reception room flows into the kitchen/diner, creating a sense of openness and versatility.
The first floor offers three well-appointed bedrooms, a stylish family bathroom, and approved plans to extend into the loft, offering the potential for a plush master suite. The property also includes a convenient ground floor cloakroom, high-specification fixtures and fittings, and a sophisticated decorative finish. The private rear garden is mainly laid to lawn with a large patio and brick BBQ.