
Sponsored Get a Survey — free quotes via ReallyMoving
9 bed detached house
Next Steps
Sponsored — free quotes via ReallyMoving
Get a Survey
Check the property matches the approved plans — compare up to 5 quotes
Our Summary
- Range of traditional outbuildings with planning permission for residential conversion
- Currently used as a generous single dwelling, The Stables benefit from planning permission to be used as two independent units if required
- An additional storage room provides scope for conversion, subject to the necessary consents
- The building suggests a variety of uses and benefits from planning permission to be converted into two further residential units
Get alerted when similar properties are listed — Subscribe
Description
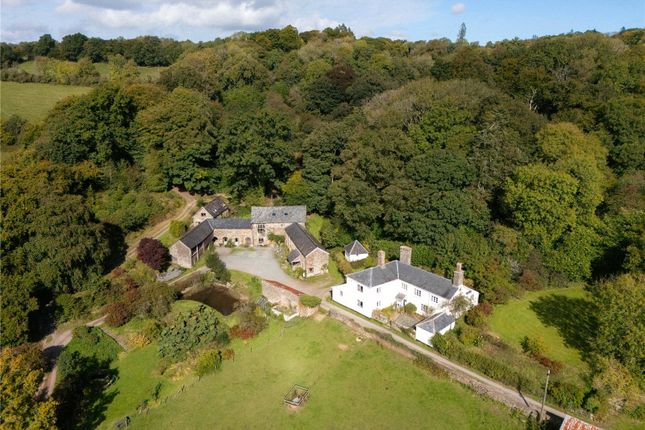
Benshayes Farm is a diverse and versatile rural estate situated on the Devon/Somerset border, with a compact layout. The property features three independent dwellings: The Stables, a stone-built accommodation with two bedrooms, a shower room, and a kitchen/living area; Benshayes Farmhouse, a Grade II listed, five-bedroom period property with 17th-century origins and Georgian remodelling; and Benshayes Cottage, a one-story cottage with two bedrooms, a family bathroom, and an open-plan kitchen and living area. The farm buildings include a range of modern agricultural structures, one equipped with solar panels, and a Grade II listed rendered stone granary.
The grounds cover approximately 58.33 acres, comprising gardens, pasture, and mixed woodland, with mature hedges defining the pasture parcels.