
Sponsored Get a Survey — free quotes via ReallyMoving
4 bed detached house
Next Steps
Sponsored — free quotes via ReallyMoving
Get a Survey
Check the property matches the approved plans — compare up to 5 quotes
Price History
Our Summary
- Investment potential - Planning history with consent to create two further dwellings
- Garage and workshop - Planning permission granted for additional double garage
- 25 acres, this impressive four-bedroom detached house presents a rare opportunity for discerning buyers seeking a substantial family home with significant investment potential
- The kitchen is designed with both style and functionality in mind, featuring ample cabinetry and worktop space, with scope for further enhancement to suit individual tastes
- Notably, the property boasts a planning history with consent to create two further dwellings (planning reference available on request), making this an outstanding opportunity for investors or those seeking multi-generational living
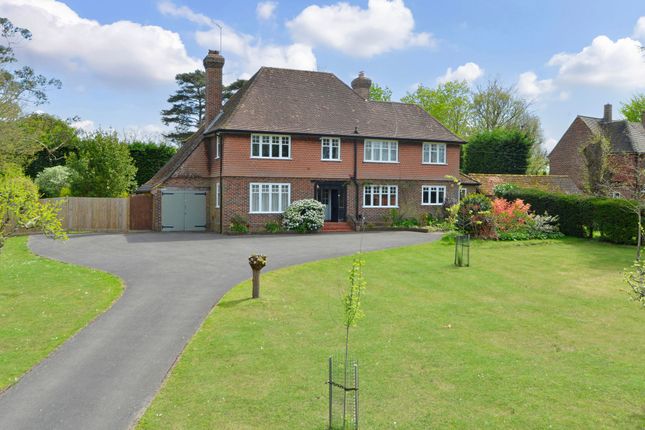
- A sweeping driveway provides ample off-road parking and leads to a garage, in addition there is a large workshop and planning permission is granted to erect a further double garage making this ideal for car enthusiasts or those in need of additional storage or hobby space
- The grounds offer immense potential for landscaping or further development, subject to the necessary consents, and provide a safe and private environment for children and pets to explore
- Whether you are seeking a forever family home or a lucrative investment opportunity, this outstanding residence invites you to experience a lifestyle defined by space, privacy, and endless possibilities
Get alerted when similar properties are listed — Subscribe
Description
This property is a detached family home situated on a generous plot of approximately 1.25 acres in an elevated position. The house has a welcoming entrance hall, three reception rooms, and a kitchen with ample cabinetry and worktop space. Upstairs, there are four double bedrooms and two bath and shower rooms.
The property also features a garage and workshop, and there is planning permission to erect a double garage. The grounds are predominantly laid to lawn with mature trees and established borders, and there is a wide driveway for off-road parking. The property also features an EV charging point and a rough estimate of a C Energy Performance Certificate rating.