
Sponsored Get a Survey — free quotes via ReallyMoving
3 bed detached house
Next Steps
Sponsored — free quotes via ReallyMoving
Get a Survey
Check the property matches the approved plans — compare up to 5 quotes
Our Summary
- Scope for enlargement, subject to planning permission
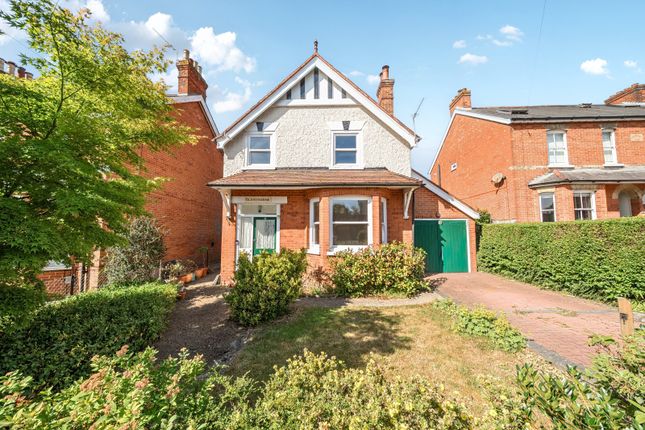
- An exceptional opportunity to acquire an attractive, characterful Edwardian detached family home requiring some modernisation and investment, yet with a wonderful mature plot positioned close to Farnham Park in Upper Hale
- Available with no onward chain, the property retains much of its original charm and would benefit from a programme of modernisation and updating throughout
- This makes it a wonderful blank canvas for a discerning buyer looking to put their own stamp on a property, while offering substantial scope to significantly extend the ground and first floor living spaces to create a substantial long-term family home, subject to the usual planning consents
- Upon entering the property, a welcoming hallway guides you into the principal living areas, both of which boast excellent potential for reconfiguration
- Given the substantial depth of the rear garden, this entire back section of the house represents a prime opportunity for a large-scale kitchen/family room extension
- A traditional three-piece family bathroom completes the first-floor accommodation, all of which would benefit from cosmetic updates and layout optimization
- Outside & Gardens The exterior of the property is a true highlight and underscores its development potential
Get alerted when similar properties are listed — Subscribe
Description
This exceptional Edwardian detached family home retains much of its original charm and has a mature plot positioned close to Farnham Park. The property retains its character features, including a large character bay window and a brick-built fireplace, and offers ample potential for modernisation and updating throughout. The ground floor features a welcoming hallway, a bright sitting room, a separate dining room, a kitchen with a range of classic cabinetry and integrated facilities, and an integrated ground floor store room.
The first floor has three comfortable bedrooms, a traditional family bathroom, and clear potential for layout optimization. The expansive rear garden is predominantly laid to lawn, interspersed with mature trees, shrub borders, and a central paved pathway. The property boasts an attractive frontage with a mature lawn, established hedging, and a brick-paved driveway.
The exterior is a true highlight, underscoring its development potential.