
Sponsored Get a Survey — free quotes via ReallyMoving
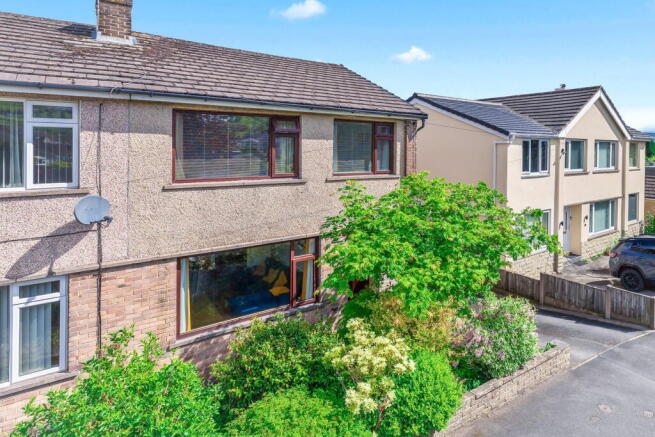
3 bed semi-detached house
Next Steps
Sponsored — free quotes via ReallyMoving
Get a Survey
Check the property matches the approved plans — compare up to 5 quotes
Our Summary
- Planning Permission for a Single Storey Side & Rear Extension
- Situated in the heart of Cross Hills and within comfortable walking distance of all local amenities, including South Craven School, this spacious three-bedroom semi-detached family home offers well-presented accommodation throughout, together with off-road parking for two vehicles and the added benefit of planning permission granted for a single-storey side and rear extension
Get alerted when similar properties are listed — Subscribe
Description
The property is a spacious three-bedroom semi-detached family home situated in the heart of Cross Hills. It features a UPVC front entrance door leading to a hallway with storage cupboards, which in turn leads to a formal lounge and a dining room with a UPVC patio door opening onto a raised rear patio area. The kitchen is modern and well-equipped with integrated appliances, and includes a pantry store and a UPVC side entrance door.
The first floor features a landing with access to three well-proportioned bedrooms, including a primary double bedroom with fitted wardrobes, a modern shower room with a three-piece suite, and a separate WC. Externally, the property has a fully enclosed, low-maintenance landscaped rear garden and a mature garden to the front. The property is connected to mains electricity, water, and drainage, and is served by gas central heating.
It also has off-road parking for two vehicles and planning permission granted for a single-storey side and rear extension.