
Sponsored Get a Survey — free quotes via ReallyMoving
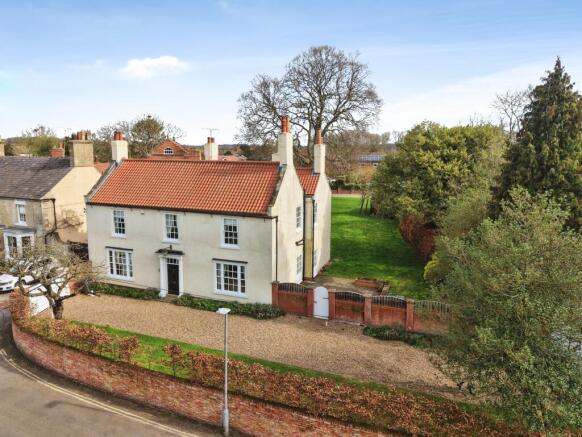
5 bed detached house
Next Steps
Sponsored — free quotes via ReallyMoving
Get a Survey
Essential before buying a property with potential — compare up to 5 quotes free
Price History
Our Summary
- Potential For Multi Generational Living
- This space could easily be converted into annexe accommodation for dependant relatives / older children subject to the necessary consents, should a prospective buyer wish to do so
Get alerted when similar properties are listed — Subscribe
Description
The property features a welcoming entrance hall with a dog leg staircase, wood strip flooring, and under stairs storage. The formal sitting room has a focal point open fire, French doors to a patio, and a dual aspect view. The dining room has a Georgian fireplace and large double doors to the sitting room.
The kitchen is bespoke with solid wood cabinetry, limestone flooring, and high-end appliances. An informal living area with a roof lantern overlooks the garden. The property has a utility room, a large office, a shower room, and a vast family room in the re-purposed stable block section.
The first floor has five double bedrooms, four with en suite shower rooms and one with a three-piece en suite shower room. Two of the bedrooms have walk-in wardrobes and the principal bedroom suite has a cast iron fireplace. The property also has a ground floor boot room/WC, wine room, and a ground floor garden with patio seating areas, a hedged boundary, and a garden store.