
Sponsored Get a Survey — free quotes via ReallyMoving
4 bed detached house
Next Steps
Sponsored — free quotes via ReallyMoving
Get a Survey
Check the property matches the approved plans — compare up to 5 quotes
Price History
Our Summary
- Planning permission approved to extend
- Potential for further extension
- Planning permission was granted in 2011 for the garage block, yet there is still an opportunity to create a two-storey extension yet to be built which would provide a large ground floor room with doors onto the garden and a new main bedroom suite above
Get alerted when similar properties are listed — Subscribe
Description
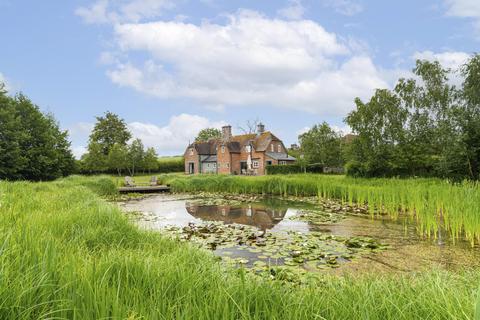
The property, a 4-bedroom detached period cottage, sits on approximately 1.6 acres of private gardens and grounds in an idyllic rural setting surrounded by woodland and farmland. The cottage has been sympathetically modernised to create a charming and characterful home, featuring a farmhouse-style kitchen/dining room, a secondary kitchen/utility room, a triple-aspect sitting room with wood-burning stove, and two bathrooms. The first floor provides four double bedrooms, with the principal bedroom offering triple-aspect views and an en-suite shower room.
The property benefits from LPG central heating, timber and aluminium double glazing, and private drainage. A large gravelled driveway provides parking and leads to a triple garage with office/annexe and first floor studio. The beautifully landscaped grounds feature extensive lawns, mature trees, and a large wildlife pond with a waterside deck.