
Sponsored Get a Survey — free quotes via ReallyMoving
3 bed end of terrace house
Next Steps
Sponsored — free quotes via ReallyMoving
Get a Survey
Check the property matches the approved plans — compare up to 5 quotes
Our Summary
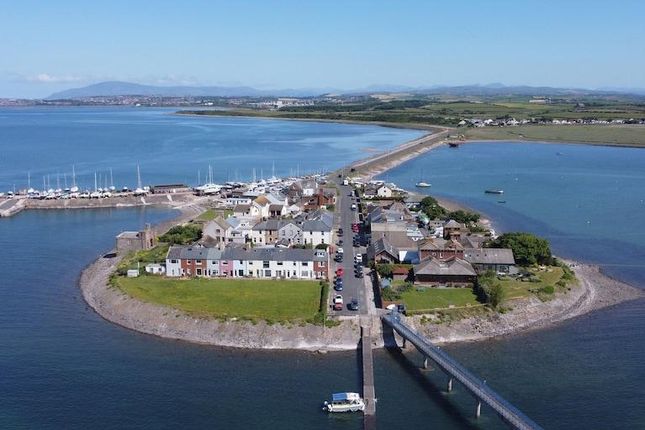
- Outside, to the front is a small private Garden and to the side is a super private Garden with, clearly obvious, development prospects ( subject of course, to all necessary Planning Permission)
Get alerted when similar properties are listed — Subscribe
Description
The property is a fully refurbished 2/3-bedroom end-terrace cottage with a gas central heating system, full double glazing, and a Cast Iron woodburner stove in the lounge. The cottage has a fabulous fully fitted kitchen/dining room, a gorgeous family bathroom, and 2/3 excellent bedrooms. The property has a small private garden to the front and a larger private garden to the side, which has development prospects subject to planning permission.
The cottage features a mezzanine room with approximate dimensions of 2.75m x 2.45m. Other room dimensions are: entrance porch (2.15m x 1.87m), utility room (1.75m x 3.80m), kitchen/dining room (4.60m x 3.00m), room 1 (3.75m x 2.16m), bathroom (1.80m x 1.80m), lounge (3.75m x 4.60m), and room 2 (3.75m x 2.66m).