
Sponsored Get a Survey — free quotes via ReallyMoving
3 bed detached house
Next Steps
Sponsored — free quotes via ReallyMoving
Get a Survey
Check the property matches the approved plans — compare up to 5 quotes
Price History
Our Summary
- ADDITIONAL NOTE: There may also be the potential for en-suites (subject to the usual planning and building consents) allowing you to tailor the upstairs space to your individual needs
- The scope to change and make this your own is vast
- 304 (11'11" x 10'10") - A further double room with picture window overlooking the rear aspect and radiator beneath, additional eaves storage with potential for ensuite (subject to the usual planning applications)
Get alerted when similar properties are listed — Subscribe
Description
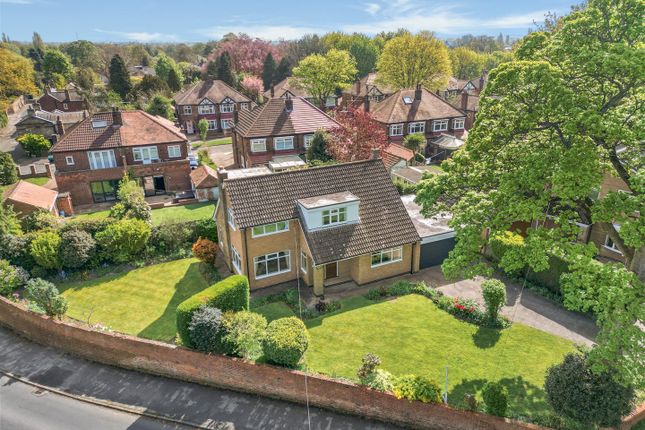
The property is a detached chalet-style house built between 1970 and 1979, with a picturesque elevated position providing lovely views and a sense of tranquillity. It features a spacious interior with two reception rooms, including an L-shaped lounge/diner and a breakfast kitchen equipped with fitted units and modern appliances. The property also includes a downstairs cloakroom/WC, a modern family bathroom with a separate shower enclosure, and three well-proportioned bedrooms, including a master bedroom with fitted wardrobes and en-suite potential.
The property is set within beautifully landscaped gardens and has ample parking for two vehicles, as well as a double garage for extra storage or vehicle accommodation.