
Sponsored Get a Survey — free quotes via ReallyMoving
4 bed detached house
Next Steps
Sponsored — free quotes via ReallyMoving
Get a Survey
Essential before buying a property with potential — compare up to 5 quotes free
Our Summary
- Kitchen with excellent potential leading to a good sized utility room and garage
- The family bathroom completes the internal accommodation and is again in very good order, if not just a little dated
Get alerted when similar properties are listed — Subscribe
Description
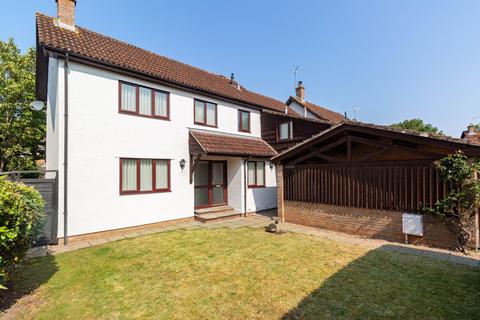
The property is a detached, four-bedroom family home with an extended design, situated on Garstons Close in Wrington. It has a private driveway leading to a single garage and covered car port, and a neat enclosed front area of lawn providing excellent privacy. The property features a spacious, light, and airy sitting room with a dual aspect and a feature fireplace, which leads to a delightful garden room.
The kitchen, while not modern, is in good order and offers neutral-coloured wall and base units, a gas hob, eye-level oven, and a one-and-a-half-bowl sink. The utility room provides space for white goods, with plumbing for a washing machine and space for a tumble dryer. The ground floor also includes a useful study/office, perfect for those who work from home or require a quiet space to study.
The first floor features four bedrooms, including a master bedroom with an en-suite and dressing room, and a family bathroom. The master bedroom is worthy of particular mention, with its split-level dressing area, smart en-suite shower room, and spacious sleeping area. The property also has an enclosed rear garden with mature planted borders, neat larch lap fencing, and a patio area, as well as off-street parking and a single garage.