
Sponsored Get a Survey — free quotes via ReallyMoving
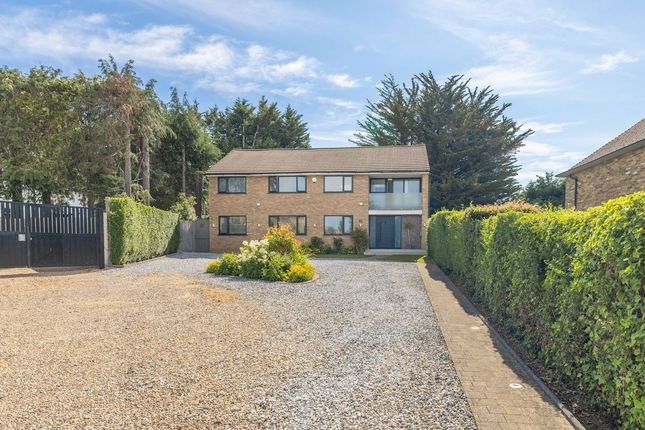
5 bed detached house
Next Steps
Sponsored — free quotes via ReallyMoving
Get a Survey
Check the property matches the approved plans — compare up to 5 quotes
Our Summary
- Building Safety No Mobile Signal 4G excellent data and voice Construction Type Floor: Solid-insulation 100mm celotex, Roof: Pitched, 100mm loft insulationWalls: Cavity wall, as built, no insulation (assumed)Windows: Fully double glazedLighting: Low energy lighting in 5% of fixed outlets Existing Planning Permission Title: Two storey rear and first floor side extensions
Get alerted when similar properties are listed — Subscribe
Description
The property is a spacious house with a generous entrance hall, underfloor heating, and integrated storage. The main reception room features tiled flooring, floating cabinetry, and large front-facing windows, flowing into an open-plan kitchen and dining space with a bespoke German-designed kitchen, quartz work surfaces, a central island, and premium integrated appliances. The ground floor also includes a second reception room, utility room, and a shower room with WC.
Upstairs, the first floor offers five double bedrooms, including a principal suite with a walk-in dressing room and en-suite, as well as three additional private en-suite bedrooms. A beautiful family bathroom and additional storage spaces complete the upstairs area. The house has a spacious porcelain patio, decking area, and artificial lawn in the landscaped garden, and a substantial gravel driveway providing off-street parking for multiple vehicles with an EV charging point.