
Sponsored Get a Survey — free quotes via ReallyMoving
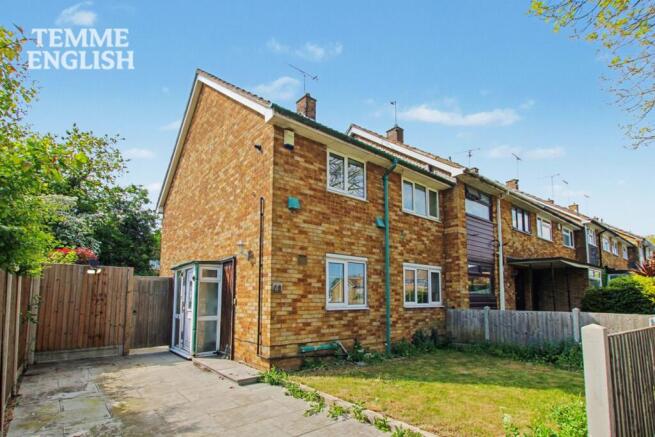
3 bed end of terrace house
Next Steps
Sponsored — free quotes via ReallyMoving
Get a Survey
Check the property matches the approved plans — compare up to 5 quotes
Price History
Our Summary
- Large Loft Space With Conversion Potential Subject To Planning
- Generous Rear Garden With Scope To Extend Subject To Planning
- Further benefits include full double glazing, an updated combi boiler, and a large loft space with an integrated ladder, offering excellent potential for conversion into additional living space subject to planning permission
- Externally, the property boasts a pleasant front garden and a generous rear garden, providing significant scope for extension subject to planning permission
Get alerted when similar properties are listed — Subscribe
Description
The property is a three-bedroom end-of-terrace family home situated on a substantial corner plot in the Fryerns area. The ground floor features a welcoming porch, entrance hallway, spacious lounge diner (18'0 x 12'4), and a large kitchen (18'0 x 9'3). Upstairs, there are two double bedrooms (12'5 x 11'8 and 12'2 x 9'3) and a well-proportioned third bedroom.
The modern family bathroom has a shower over bathtub and a separate WC. Externally, the property boasts a pleasant front garden and a generous rear garden with significant scope for extension subject to planning permission. The large loft space (accessed via an integrated ladder) offers potential for conversion into additional living space subject to planning permission.