
Sponsored Get a Survey — free quotes via ReallyMoving
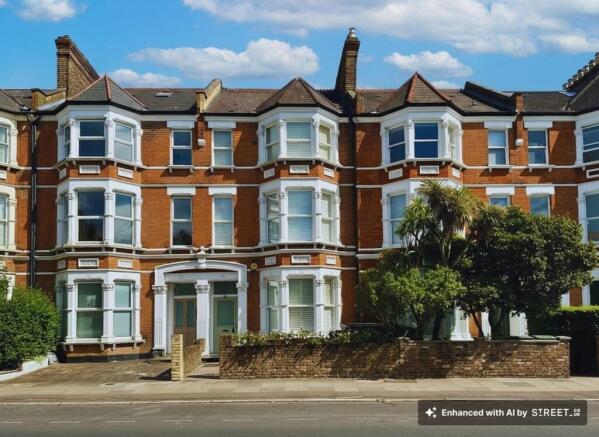
5 bed terraced house
Next Steps
Sponsored — free quotes via ReallyMoving
Get a Survey
Check the property matches the approved plans — compare up to 5 quotes
Our Summary
- Planning permission is in place for a side return extension, loft conversion and roof terrace
- Beautifully presented throughout, it also has further scope to extend with current planning permission in place (for another 2 years) for a side return extension, roof terrace and loft conversion
Get alerted when similar properties are listed — Subscribe
Description
This five-bedroom, two-bathroom Victorian family home in Stroud Green N4 extends to approximately 2,187 sq ft and features a triple-bay frontage. The ground floor has two reception rooms, an entrance hall with striking tiled flooring and ornate ceiling mouldings, and a useful cellar. The kitchen/dining room is located at the rear and has bi-folding doors leading to a tranquil south-east-facing garden.
The upper floors have a versatile fifth bedroom, two double bedrooms, a principal bedroom with high ceilings and an attractive fireplace, and a flat roof area with access to a well-insulated loft. The top floor has two further double bedrooms and a well-appointed family bathroom.