
Sponsored Get a Survey — free quotes via ReallyMoving
5 bed detached house
Next Steps
Sponsored — free quotes via ReallyMoving
Get a Survey
Check the property matches the approved plans — compare up to 5 quotes
Our Summary
- There is scope if required to re-configure further to create an annexe (subject to planning consent)
- There is a loft hatch on the landing with a drop down ladder, offering scope for a loft conversion (subject to relevant planning consents)
- The house has gas central heating from a recent serviced Combi boiler, double glazing, an EPC Rating C (full report to follow) and if required there is planning permission granted for an extension above the kitchen
Get alerted when similar properties are listed — Subscribe
Description
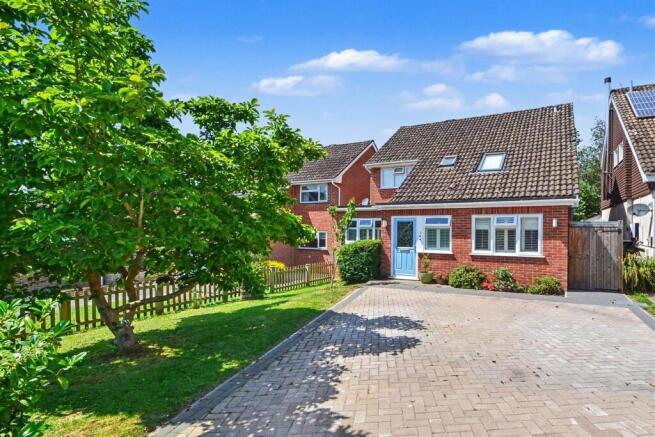
The property is a detached, four-to-five bedroom family home occupying a quiet position on a cul-de-sac in Colden Common. The home has a leafy rear garden and a block-paved driveway for two cars. Downstairs, the residence boasts a cleverly designed garage conversion, containing a fifth bedroom or family room, a stylish shower room, and a utility room.
The upstairs features four bedrooms, each with its own distinct characteristics, as well as a family bathroom with a shower over the bath and a window. The loft has a hatch with a drop-down ladder, providing potential for a loft conversion. The property boasts a comprehensive fit of modern comforts, including a contemporary Wren kitchen, engineered oak flooring, and double glazing, with gas central heating from a serviced Combi boiler.
Externally, the property has a front lawn, a patio, a summerhouse, and mature trees providing a high degree of privacy.