
Sponsored Get a Survey — free quotes via ReallyMoving
4 bed detached house
Next Steps
Sponsored — free quotes via ReallyMoving
Get a Survey
Check the property matches the approved plans — compare up to 5 quotes
Our Summary
- Significant development potential
- The dwelling house is thought to have been built in the late Victorian period with a two storey structure of solid brick under a tiled roof with some decorative wood barge boards on the front elevation
- The house does require some renovations and significant modernisation and currently provides a hall, two receptions rooms, kitchen and utility and on the first floor there are four bedrooms and two bathrooms
- The property is vacant and the late owners not applied a planning application on the house or on the outbuildings to our knowledge
Get alerted when similar properties are listed — Subscribe
Description
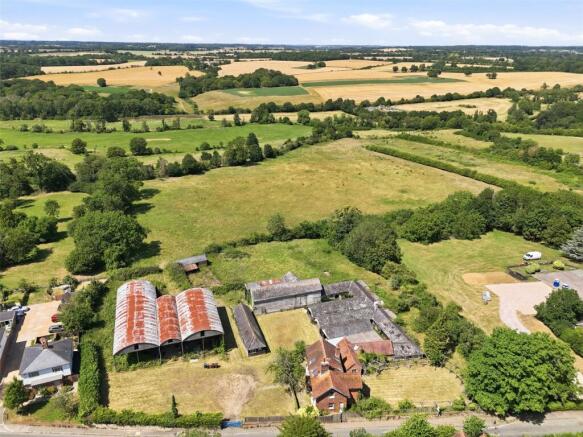
The property, Whites Farm, is a two-storey house with a solid brick structure under a tiled roof, built in the late Victorian period. It has a hall, two reception rooms, a kitchen, a utility room, four bedrooms, and two bathrooms. The house is situated in the center of the village of Widford, with a garden on two sides and a total acreage of approximately 18.3 acres.
The property includes a range of dilapidated former farm buildings, including a hay store, a bull pen, a timber-framed barn, a pig run, stables, and a piggery. The grounds fall into four distinct areas, including a jumping paddock, a main field, an L-shaped field, and a north field that runs down to the River Ash.