
Sponsored Get a Survey — free quotes via ReallyMoving
3 bed detached house
Next Steps
Sponsored — free quotes via ReallyMoving
Get a Survey
Check the property matches the approved plans — compare up to 5 quotes
Our Summary
- Lapsed Planning Permission for a Garage Extension (Planning Reference 2021/1234/FUL)
- The current owner previously obtained planning permission for a stone-built garage extension incorporating a utility room and WC, creating a practical link between the house and garage
- Although the permission has now expired, a future owner may wish to explore the possibility of resubmitting an application, subject to the necessary consents
- Offering charm, versatility and an enviable village setting, The Hayloft presents a rare opportunity to enjoy the best of Rutland living in a beautifully updated barn conversion
Get alerted when similar properties are listed — Subscribe
Description
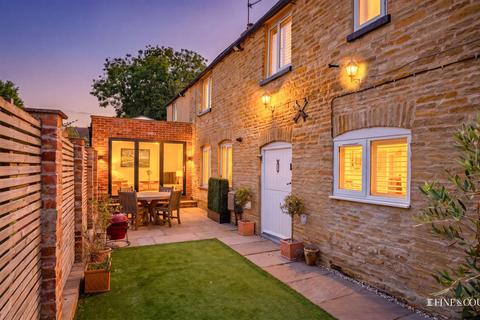
The Hayloft is a beautifully presented stone barn conversion in the heart of the Rutland village of Bisbrooke. The property features a bespoke kitchen with quality cabinetry and integrated appliances, flowing into a dining room with an open layout. A 25-foot living room with an exposed brick fireplace and roof lantern opens onto an enclosed courtyard garden.
The ground floor also includes a WC. Upstairs, there are three well-proportioned bedrooms, including two generous doubles, and a spacious family bathroom with a bath and separate shower. The property has a driveway with parking for two to three vehicles and a courtyard-style garden with easy maintenance.