
Sponsored Get a Survey — free quotes via ReallyMoving
5 bed detached house
Next Steps
Sponsored — free quotes via ReallyMoving
Get a Survey
Check the property matches the approved plans — compare up to 5 quotes
Our Summary
- Rare opportunity for contemporary redevelopment, STPP
- Scope to reconfigure into modern open-plan layout
- Potential for an additional storey (STPP)
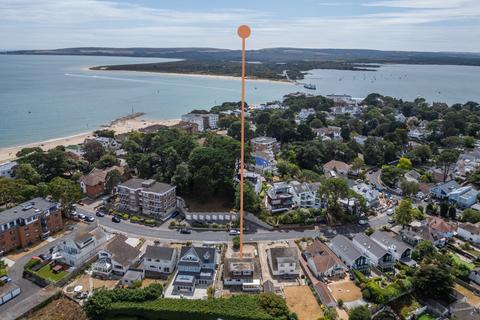
- This detached chalet bungalow on the Sandbanks Peninsula offers significant refurbishment or redevelopment potential (STPP), well laid out accommodation, harbour glimpses, and a west-facing garden, set within one of the country’s most prestigious coastal locations
- Situated on a quiet and established inner road on the Sandbanks Peninsula, this detached chalet bungalow presents a rare opportunity to refurbish to an incoming owner's personal preferences or even create (STPP) a brand-new contemporary residence in one of the most desirable coastal locations in the country
- The first floor offers four double bedrooms, two bathrooms and useful eaves storage which could be converted to provide an additional three en-suite facilities (STPP)
- Elevated views provide a subtle sense of the nearby harbour, and there is clear potential, subject to the necessary permissions, to add an additional storey to capitalise fully on this outlook
- The rear garden enjoys a westerly aspect, a good level of privacy and a combination of lawn, paving and decking, offering excellent scope for thoughtful landscaping
- Prospective purchasers are advised to make their own enquiries with the relevant local authority regarding planning permissions, flood risk, school catchment areas and proposed developments
Get alerted when similar properties are listed — Subscribe
Description
The property is a detached chalet bungalow with significant refurbishment or redevelopment potential. It has a level plot with a wide driveway and a separate double garage, as well as front and rear gardens. The interior is well proportioned with a central hallway, four double bedrooms on the first floor, and a kitchen, dining room, and living room with a full-width conservatory to the rear.
The property also features a ground floor bedroom and shower room, and the roof space has potential to be converted into additional en-suite facilities. The rear garden has a westerly aspect and offers excellent scope for landscaping.