
Sponsored Get a Survey — free quotes via ReallyMoving
4 bed park home
Next Steps
Sponsored — free quotes via ReallyMoving
Get a Survey
Check the property matches the approved plans — compare up to 5 quotes
Price History
Our Summary
- Potential for further development (subject to planning permission)
- This property boasts a prime location and a versatile layout, offering both immediate comfort and exciting potential for future expansion
- With the potential to extend outwards (subject to planning), you could create a stunning kitchen, lounge, and dining area, perfect for modern living and entertaining
- With its generous room sizes and ample potential, this property is ready for you to put your own stamp on it and make it your own
Get alerted when similar properties are listed — Subscribe
Description
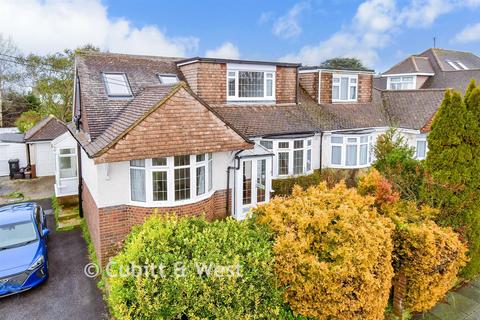
The property is a semi-detached chalet bungalow with a spacious lounge and dining area that receives natural light from a feature bay window. The kitchen is centrally located and positioned for potential expansion into a larger, open-plan living space. Upstairs, there are three bedrooms, including one with an en-suite shower room and another with access to a versatile space that could be used as a bedroom, walk-in wardrobe, or home office.
The property also features conservatories, a flat rear garden with mature borders and a greenhouse, and a generous eaves space. The room sizes are: Entrance Porch, Hallway, Lounge, Dining Area, Kitchen, Conservatory, Bedroom 1, Bathroom, Landing, Bedroom 2, Bedroom 3, En-Suite Shower Room, Dressing Room / Bedroom 4, and Eaves. Additionally, there is a Garage and a Shared Driveway.