
Sponsored Get a Survey — free quotes via ReallyMoving
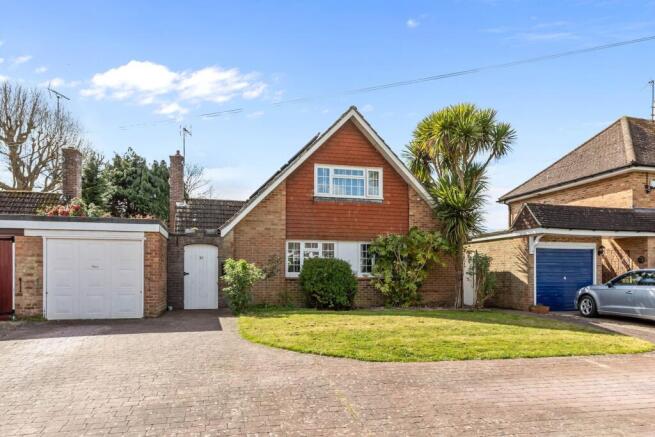
4 bed detached house
Next Steps
Sponsored — free quotes via ReallyMoving
Get a Survey
Essential before buying a property with potential — compare up to 5 quotes free
Price History
Our Summary
- Enlarged but further potential to extend
Get alerted when similar properties are listed — Subscribe
Description
The property is a 4-bedroom, 3-reception room detached house built in the 1960s by Croudace Homes. It has a driveway for 4 vehicles and a 12'9 x 9'2 garage with light and power. The house has an impressive vaulted hallway, a sitting room with a feature gas fire, and a dining room.
The kitchen/breakfast room is fitted with attractive units and has sliding doors out to the garden. On the ground floor, there are two downstairs bedrooms, a family bathroom, and a study/occasional bedroom. The first floor features a galleried landing, a principal bedroom, an additional double bedroom, and a bathroom.
The garden is a 72' x 43' south-west facing space that is predominantly lawned with established borders and a gravelled seating area.