
Sponsored Get a Survey — free quotes via ReallyMoving
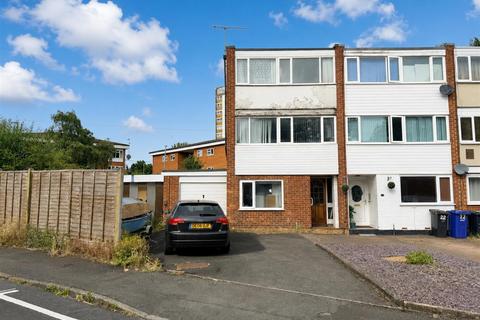
3 bed end of terrace house
Next Steps
Sponsored — free quotes via ReallyMoving
Get a Survey
Check the property matches the approved plans — compare up to 5 quotes
Our Summary
- PLANNING PERMISSION GRANTED FOR AN ADDITIONAL DWELLING (Ref: P25/1101)
- Requiring full modernisation
- Situated in the highly sought-after Holly Grove area of Stourbridge, this spacious three-bedroom townhouse presents an exciting opportunity for families, developers, and investors alike
- Offering generous accommodation set across multiple levels, the property also benefits from the significant advantage of planning permission for the construction of an additional dwelling
- Requiring full refurbishment throughout, the property provides excellent scope to create a superb family home
- Adding to its appeal, planning permission has been granted by Dudley Metropolitan Borough Council for the demolition of the existing garage and outbuilding and the erection of a separate dwelling (Application Ref: P25/1101, approved 19 December 2025)
- This offers immediate development potential and an exceptional opportunity to maximise the site's value, subject to the approved plans and conditions
- Planning ConsentPlanning permission has been granted by Dudley Metropolitan Borough Council for the demolition of the existing garage and outbuilding and the erection of one additional dwelling within the grounds (Application Ref: P25/1101, decision dated 19 December 2025)
- This presents an excellent opportunity for purchasers seeking development potential or a self-build project, subject to the approved plans and conditions
- Planning permission relates to the approved scheme only
Get alerted when similar properties are listed — Subscribe
Description
This spacious three-bedroom townhouse is situated in the Holly Grove area of Stourbridge and offers a generous accommodation set across multiple levels. The property features a living room, kitchen with dining area, three well-proportioned bedrooms, and a family bathroom, as well as a cloakroom, utility room, and entrance hall. The interior layout is versatile, with options to create a superb family home or a separate dwelling due to the granted planning permission for a single additional dwelling.
The property benefits from a tarmacadam driveway, chipping stone borders, and a rear garden with a door leading to the garden from the entrance hall. The total floor space encompasses various rooms, including a second floor landing, with bedrooms one and two featuring double glazed windows to the rear and front, respectively, and a bathroom with a bathtub and shower over.