
Sponsored Get a Survey — free quotes via ReallyMoving
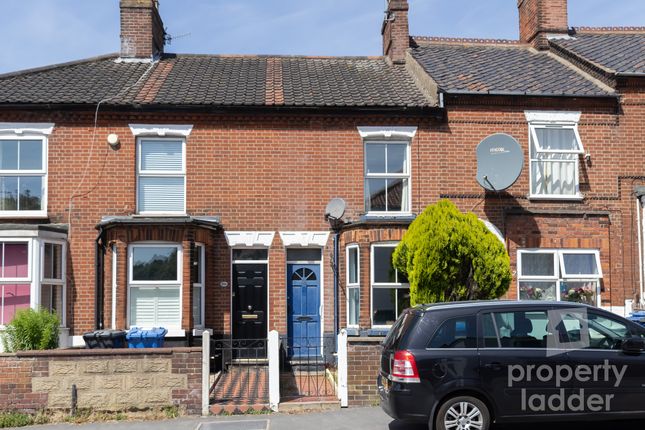
2 bed terraced house
Next Steps
Sponsored — free quotes via ReallyMoving
Get a Survey
Check the property matches the approved plans — compare up to 5 quotes
Our Summary
- This simple layout makes a true blank canvas for personal touches to make it entirely your own
- Planning Permission: Whether a local planning permission will affect enjoyment of the property is a subjective decision
Get alerted when similar properties are listed — Subscribe
Description
The property is a bay fronted terrace home with a spacious living room, a separate dining room, a galley kitchen, and a ground floor bathroom. Upstairs, there are three bedrooms, including a third bedroom that can be used as a home office or nursery. The property has a low-maintenance courtyard garden with smart paving and a fence for seclusion. The property has a total of 156 square meters of living space, with room dimensions as follows:
- Living room: 14' 8" x 10' 10" - Dining room: 11' 10" x 10' 10" - Kitchen: 7' 11" x 5' 11" - Bathroom: 6' 5" x 5' 6" - Bedroom one: 11' 10" x 10' 10" - Bedroom two: 11' 10" x 10' 6" - Bedroom three: 8' 0" x 5' 10"