
Sponsored Get a Survey — free quotes via ReallyMoving
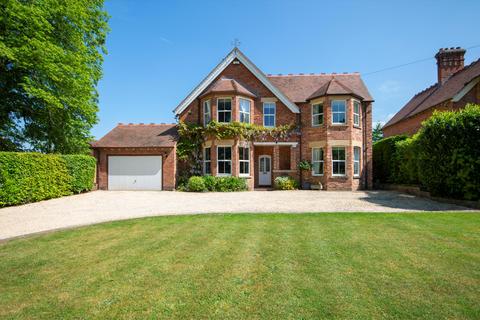
4 bed detached house
Next Steps
Sponsored — free quotes via ReallyMoving
Get a Survey
Check the property matches the approved plans — compare up to 5 quotes
Our Summary
- Planning permission: To be sited towards the front of the plot, looking back towards the house, Tewkesbury Borough Council have granted permission (03/05/2022) ref
- The planning had five years to run from the point it was approved
Get alerted when similar properties are listed — Subscribe
Description
Applegarth is a family home situated in the heart of Churchdown village, set back from the lane on a 0.3-acre plot with gardens to the front and rear. The property spans approximately 3,080 square feet, arranged over two floors, and includes three large double bedrooms, one single room, and two bath/shower rooms. The accommodation features a reception hall, study, formal drawing room, open-plan kitchen, garden room, and integral garage.
Upstairs, the principal bedroom boasts an en-suite shower room and a dressing area, while bedrooms 2-4 share a large family bathroom. The gardens have been landscaped to create a private outdoor space with a raised terrace, specimen trees, and seating area with views of the garden and house. The property also benefits from an integral double garage and a pedestrian gate for convenient access.