
Sponsored Get a Survey — free quotes via ReallyMoving
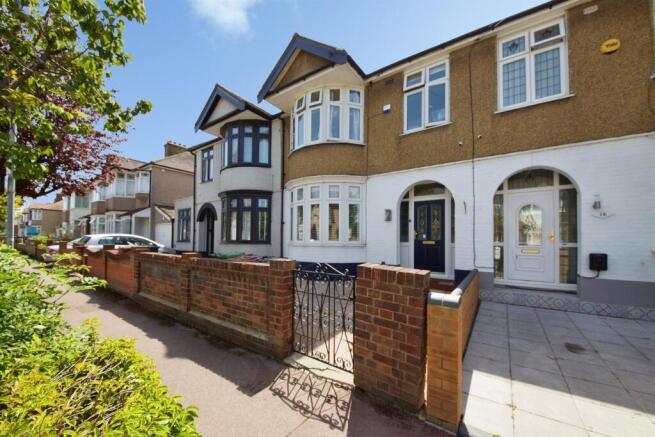
3 bed terraced house
Next Steps
Sponsored — free quotes via ReallyMoving
Get a Survey
Check the property matches the approved plans — compare up to 5 quotes
Price History
Our Summary
- Potential to convert the loft (STPP)
- There is Potential to Convert into the Loft (Subject to Planning Permission) with Architectural Drawings already in existence for a One-Bedroom Loft Conversion with En-Suite
Get alerted when similar properties are listed — Subscribe
Description
The property is a mid-terrace house with three bedrooms, situated on the Leftley Estate with easy access to Upney Station, bus routes, local schools, and amenities. The ground floor features a through lounge, a ground floor WC, and a spacious kitchen-diner with ample worktop space, along with patio doors leading to a large, landscaped garden. The first floor features two double bedrooms, one single bedroom, and a full family bathroom.
The loft offers potential for conversion into additional living space, subject to planning permission, with existing architectural drawings for a one-bedroom loft conversion with en-suite. The property dimensions are as follows: Reception Area One (15'3" × 12'9"), Reception Area Two (12' × 11'5"), WC, Kitchen/Dining Room (18' × 15'10"), Garden, Landing, Bedroom One (15'10" × 11'9"), Bedroom Two (12'11" × 10'7"), Bedroom Three (8'9" × 7'3"), and Bathroom (8'10" × 8'2").