
Sponsored Get a Survey — free quotes via ReallyMoving
5 bed detached house
Next Steps
Sponsored — free quotes via ReallyMoving
Get a Survey
Check the property matches the approved plans — compare up to 5 quotes
Our Summary
- PLANNING PERMISSION GRANTED Planning for a 'Two Storey Front Extension and first floor extension' has been granted on 06
Get alerted when similar properties are listed — Subscribe
Description
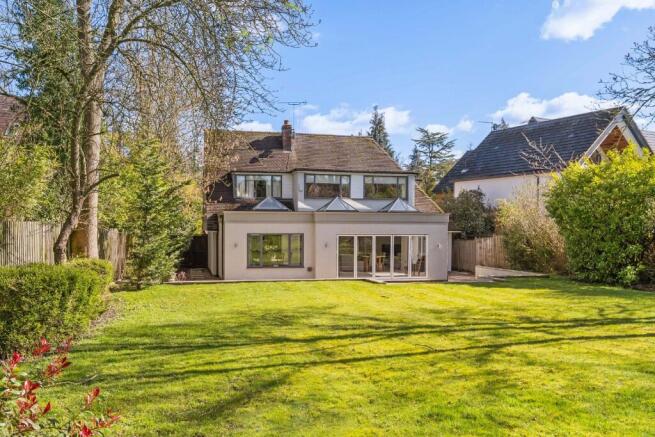
The property, located on The Crescent in Hampton in Arden, is a detached five-bedroom home featuring a gated and spacious driveway with parking for multiple vehicles. The entrance hall provides access to the main reception areas, including a formal living room with feature fireplace and a living room that flows into an open-plan kitchen, dining, and living area. The modern kitchen has integrated Miele appliances, extensive storage, and a central island with fitted seating area.
A separate study and utility room, as well as a guest WC, complete the ground floor accommodation. Four bedrooms are on the first floor, and a fifth bedroom with an en-suite shower room is accessible from the study. The property also features an established garden with a southerly aspect, an extensive patio area, and a double garage with an electric car charger.
The total accommodation totals approximately 3036 sq ft.