
Sponsored Get a Survey — free quotes via ReallyMoving
5 bed detached house
Next Steps
Sponsored — free quotes via ReallyMoving
Get a Survey
Check the property matches the approved plans — compare up to 5 quotes
Our Summary
- A planning application to convert and extend this to create a 170 square meter 3 bedroom house has been submitted to the council for approval
- Subject to confirmation of planning approval the former stable yard provides an exciting opportunity to convert the existing stable block and to extend it to create a two storey 3 bedroom independent detached dwelling with courtyard garden and parking to the front
Get alerted when similar properties are listed — Subscribe
Description
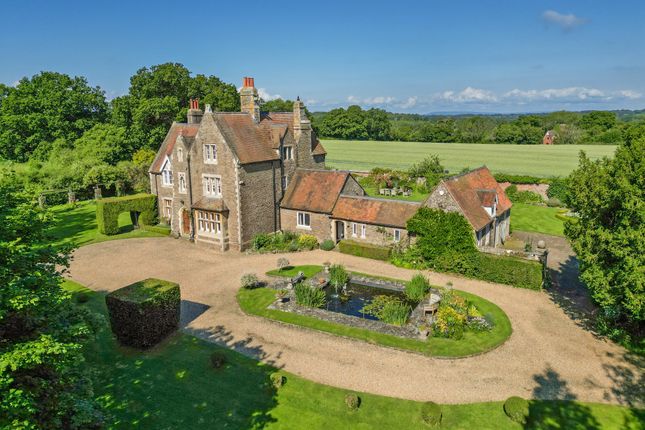
Southwater House is a Grade II listed former vicarage designed by Joseph Clarke in 1854. The property has two-and-three story stone elevations with a tiled roof and four stone chimney stacks. The main living rooms have high ceilings, large sash windows, and original stone open fireplaces.
Original features include pine doors and flooring, window shutters, moulded ceiling cornices, and a beautifully crafted staircase. The first floor staircase window contains stained glass with a pattern of intersecting circles, shield of the See of Chichester, and a Tudor rose. The property has a kitchen/breakfast room, game larder/storage room, wine cellar, and guest cloakroom with two-storey staircase housing a stained glass window.
Upstairs, the bedrooms are well-proportioned with three suites on the first floor and two further bedrooms and a family bathroom on the second floor. The house has a private drive with a koi carp pond and turning circle, and is surrounded by a landscaped garden with a rose clad pergola, herbaceous border, and paved terrace. The property also includes a former stable yard with a carriage entrance and a garage, and a private secluded garden to the rear.